

BEDS3
BATHS2 full 1 partial
SQUARE FEET3,740
MLS#1892397
STATUSActive
PROPERTY TYPEResidential - Farm
SCHOOLNorthwest
Property Description
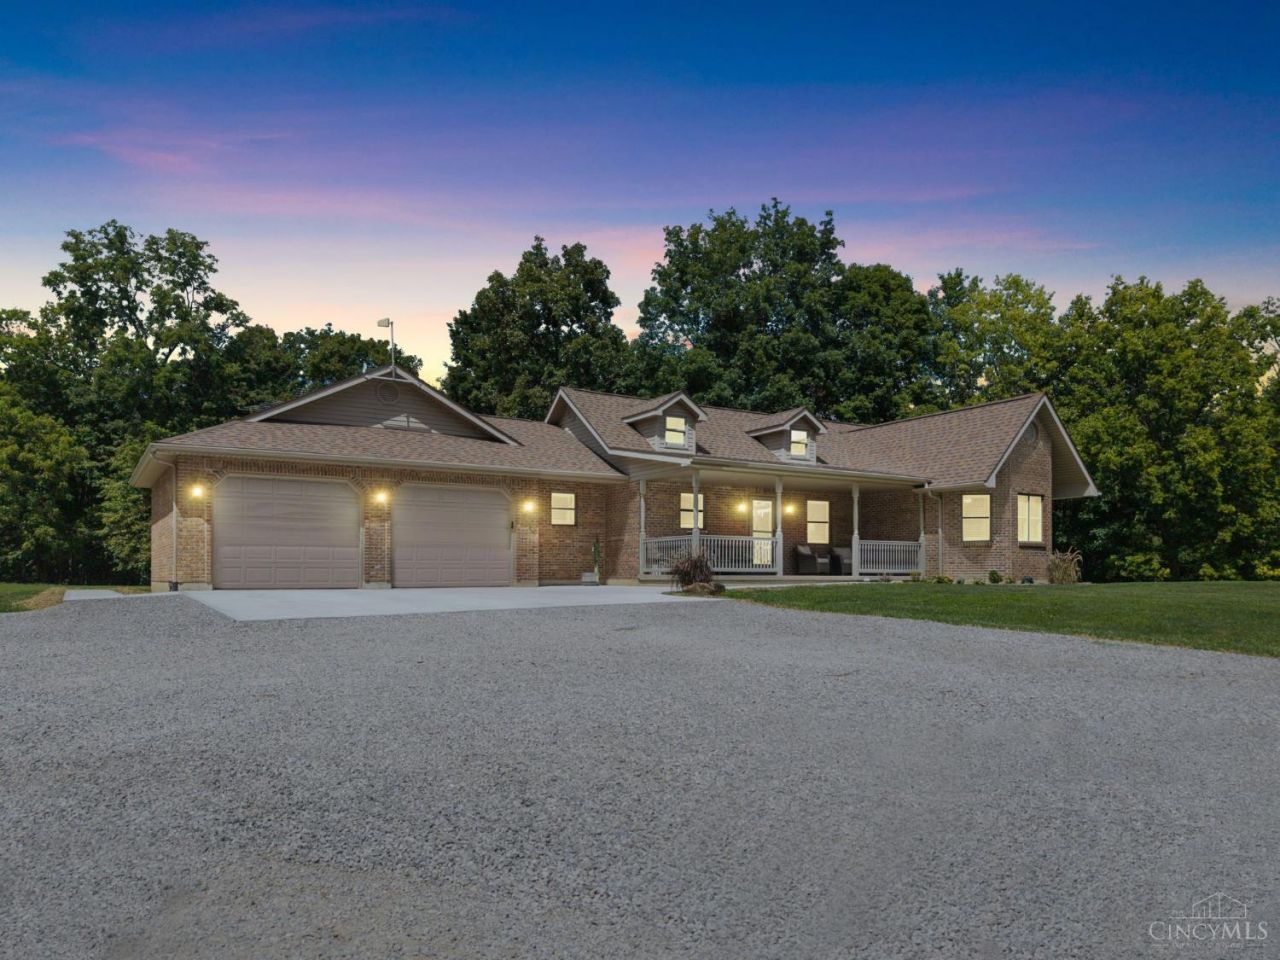
75 Acres secluded at the end of a dead end road brings you too an absolute picturesque setting w/ Brick Ranch on a walk out basement & massive 100x104 Equestrian Setup!The 3 bedroom, 2 1/2 bath brick ranch features beautiful hardwood floors, a stone fireplace, full walkout basement with woodstove, fiber-optic internet, attached 2-car garage, fresh interior paint, new carpet, & update kitchen appliances including refrigerator & stove.Outside, the property continues to impress with a massive 100x104 horse barn featuring 60x104 indoor riding arena & 8 Priefert Stalls, alond w/ a 60x40 Pole Barn w/ newly poured concrete floor, 30x40 detached garage w/ concrete, & a 10x20 Shed. Additional improvements include new concrete sidewalks, new landscaping/trees, & incredible access w/ new dozer trails throughout property.This piece is truly a one of a kind setting offering a great mix of hay/pasture, tillable, open timber and mature oak ridges in an area known for producing big deer. Call Today!
Property Features
Property Type: Residential - Farm
Basement: Full
Basement: Yes
Cooling: Central Air
Garage: 2
Heating: Heat Pump
Home Style: Ranch
Lot Size: 74.56 Acres
Roof Type: Shingle
Stories: 1.0
Taxes: $5,556
Year Built: 2004
Feature Descriptions
Basement Fatures: Walkout
Exterior: Brick
Farm: Farm w/House
Foundation: Poured
Garage/Carport: Garage Attached
Gas: Propane
Kitchen: Tile Floor
Parcel #: 180248000
Parking: Gravel, Concrete
Primary Bathroom: Tile Floor, Double Vanity, Tub, Tub w/Shower
Primary Bedroom: Bath Adjoins, Walk-in Closet
Rooms Total: 6
Sewer: Septic Tank
SQFT Basement: 1335
Tax Abatement: No
Water: Public
Water Heater: Electric
Window Features: Vinyl
Room Sizes
Primary Bedroom: 16 X 16 Level - 1
Bedroom 2: 13 X 12 Level - 1
Bedroom 3: 13 X 12 Level - 1
Dining Room: 15 X 11 Level - 1
Living Room: 15 X 22 Level - 1
Local Schools
School District: Northwest
Listed By / Shown By
Listed By
Agency Name: RE/MAX Local Experts
Agent Name: Zach Singler
Agency Phone: 937-444-9007

Shown By
Agent Name: Jay Mattlin
Agent Phone: (740) 974-4190 Cell
Agency Title: Key Realty

Estimate Your Payment
Estimated Payment
$ 4,877.04 per month $4,195.29 Principal & Interest $463.00 Property Tax $218.75 Homeowner's Insurance
1459 Kizzie | MLS# 1892397
This farm located at 1459 Kizzie, Rarden Township, OH 45671 is currently listed for sale with an asking price of $750,000. This property was built in 2004 and has 3 bedrooms and 2 full and 1 partial baths with 3740 sq. ft. Kizzie is located within the Northwest school district. Search Rarden Township real estate on www.brokerjay.com today.