

BEDS4
BATHS4 full 1 partial
SQUARE FEET2,895
MLS#10015439
STATUSComing Soon
PROPERTY TYPEResidential - Single Family
SCHOOLNorth Central
Property Description
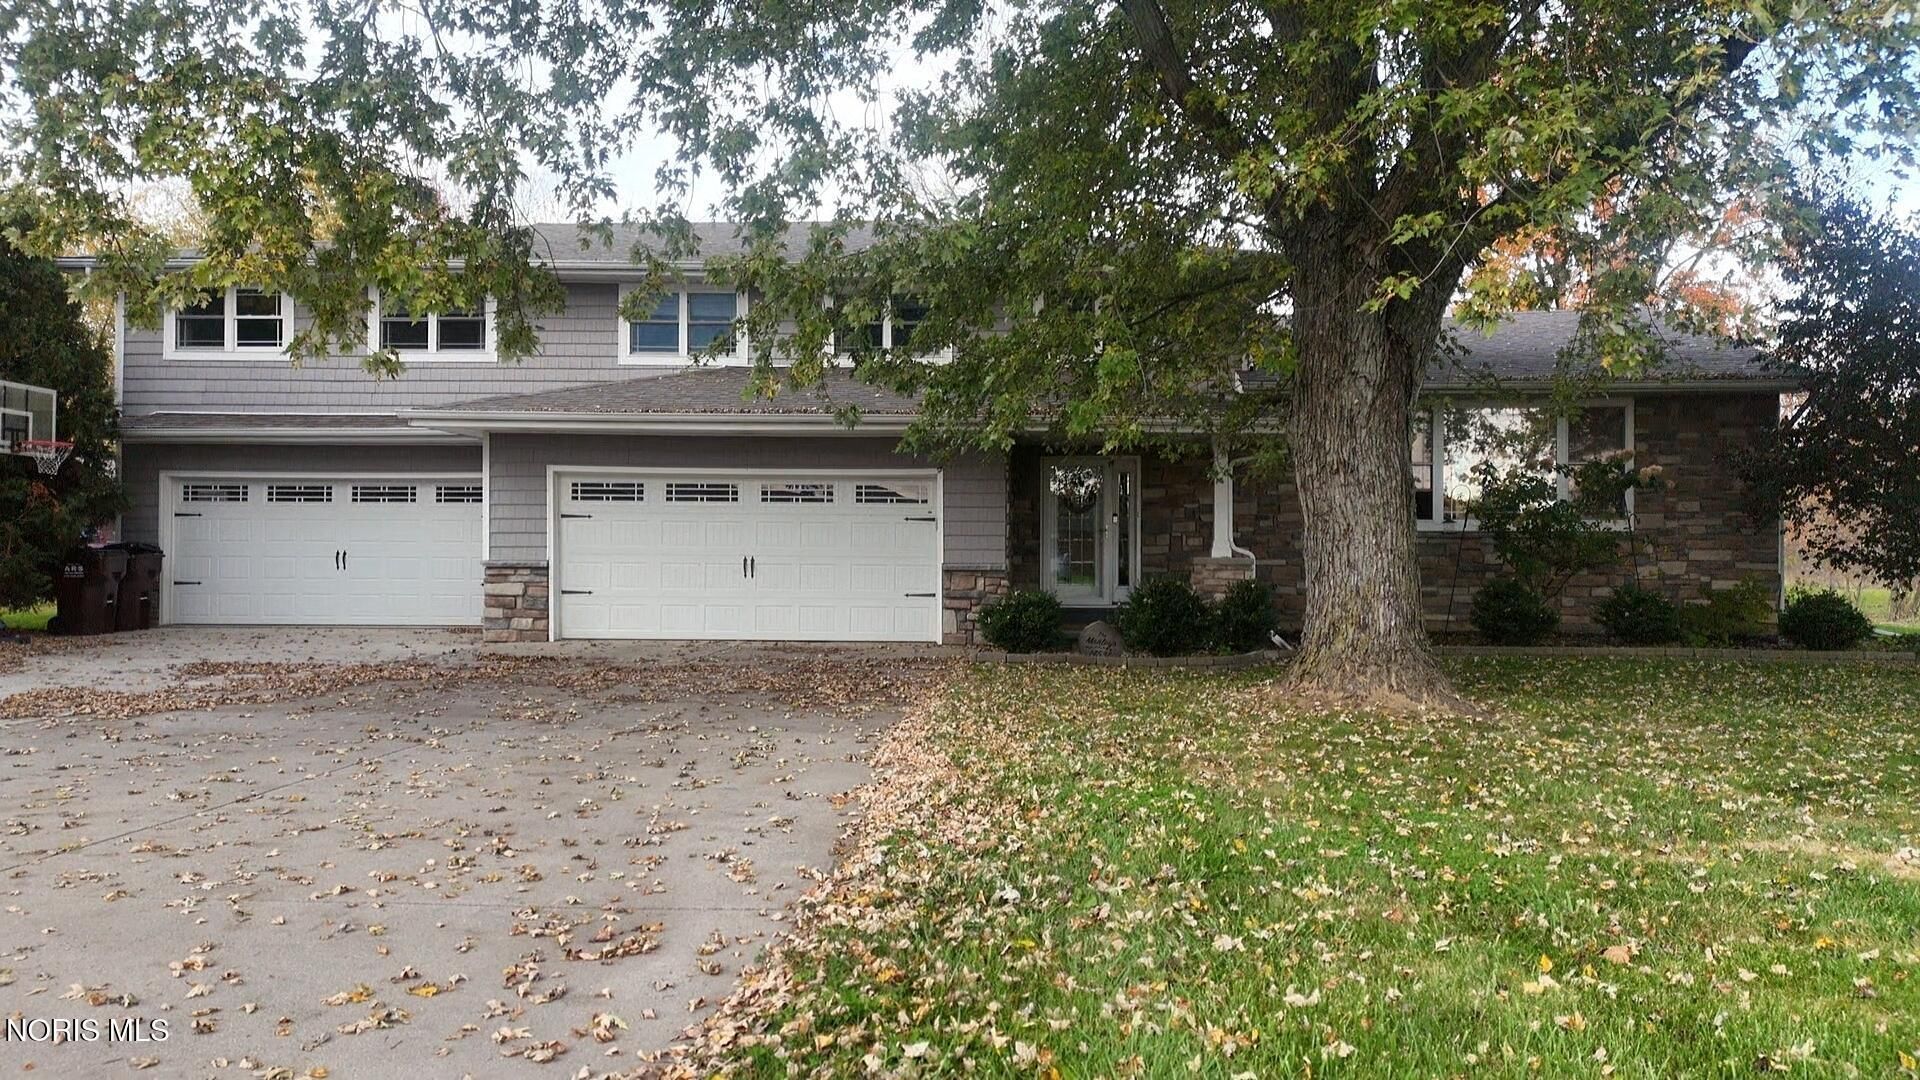
3 PRIMARY BEDROOMS! A unique opportunity with room for everyone! Welcome to 14537 County Road R in Pioneer, OH. You see beauty as soon as you enter the drive, with an appealing look, and a covered front porch. This property offers a versatile layout with not one, but three primary bedrooms! The home has an awesome open concept kitchen, living and dining room area, a very nice sized family room upstairs, and a fourth bedroom. This unique layout provides plenty of flexibility for family, guests, or additional living arrangements. Enjoy the space, privacy, and possibilities that comes with country living right outside of village limits! 2.1 acres with plenty of tree coverage, along with a view of the field. The 4-car attached garage offers plenty of space for your vehicles, storage, or hobbies. It even has an overhead garage door leading to the backyard, making it easy to access with your mower. The backyard is fenced in behind the house ensuring safety for your kids and pets! The screened in rear porch offers nice a perfect place to hang out, which includes a ceiling fan to help keep cool! To top off the backyard, there is a large concrete patio offering many possibilities for outdoor fun!
Property Features
Property Type: Residential - Single Family
Basement: Yes
Basement: Finished, Partial
Cooling: Central Air
Garage: 4 car attached
Heating: Baseboard, Boiler, Natural Gas
Home Style: Split Level
Lot Size: 2.10 Acres
Roof Type: Shingle
Stories: 2.0
Year Built: 1967
Amenities
Double Vanity
Eat-in Kitchen
Entrance Foyer
Primary Bathroom
Separate Shower
Private Yard
Feature Descriptions
Appliances: Dishwasher, Microwave, Water Heater, Disposal, Gas Range, Refrigerator, Water Softener Owned
Community Features: Park, Picnic Area, Playground
Exterior: Stone, Vinyl Siding
Fencimg: Chain Link
Flooring: Vinyl, Plank
Laundry: Electric Dryer Hookup, Gas Dryer Hookup, In Basement, Washer Hookup
Lot Dimensions: 410x280
Parcel#: 092-160-13-016.000
Parking: Concrete, Attached Garage, Garage Door Opener
Parking Notes: Concrete, Attached Garage, Garage Door Opener
Patio/Porch: Screened Porch, Rear Patio, Rear Porch, Front Porch
Sewer: Public Sewer
Special View Info: Trees/Woods
Utilities: Electricity Connected, Natural Gas Connected, Sewer Connected, Water Connected
Water: Public
Window: Double Pane Windows, Skylight(s)
Local Schools
High School: North Central
Middle School: None
Elementary School: North Central
School District: North Central
Listed By / Shown By
Listed By
Agency Name: EXP Realty, LLC
Agency Phone: 866-212-4991
Shown By
Agent Name: Jay Mattlin
Agent Phone: (740) 974-4190 Cell
Agency Title: Key Realty

Estimate Your Payment
Estimated Payment
$ 2,601.34 per month $2,472.42 Principal & Interest $0.00 Property Tax (data not provided by mls) $128.92 Homeowner's Insurance
14537 County Road R | MLS# 10015439
This single family home located at 14537 County Road R , Pioneer, OH 43554 is currently listed for sale with an asking price of $442,000. This property was built in 1967 and has 4 bedrooms and 4 full and 1 partial baths with 2895 sq. ft. County Road R is located within the North Central school district. Search Pioneer real estate on www.brokerjay.com today.