

BEDS3
BATHS1 full 1 partial
SQUARE FEET1,066
MLS#1892359
STATUSActive
PROPERTY TYPEResidential - Single Family
SCHOOLCincinnati
Property Description
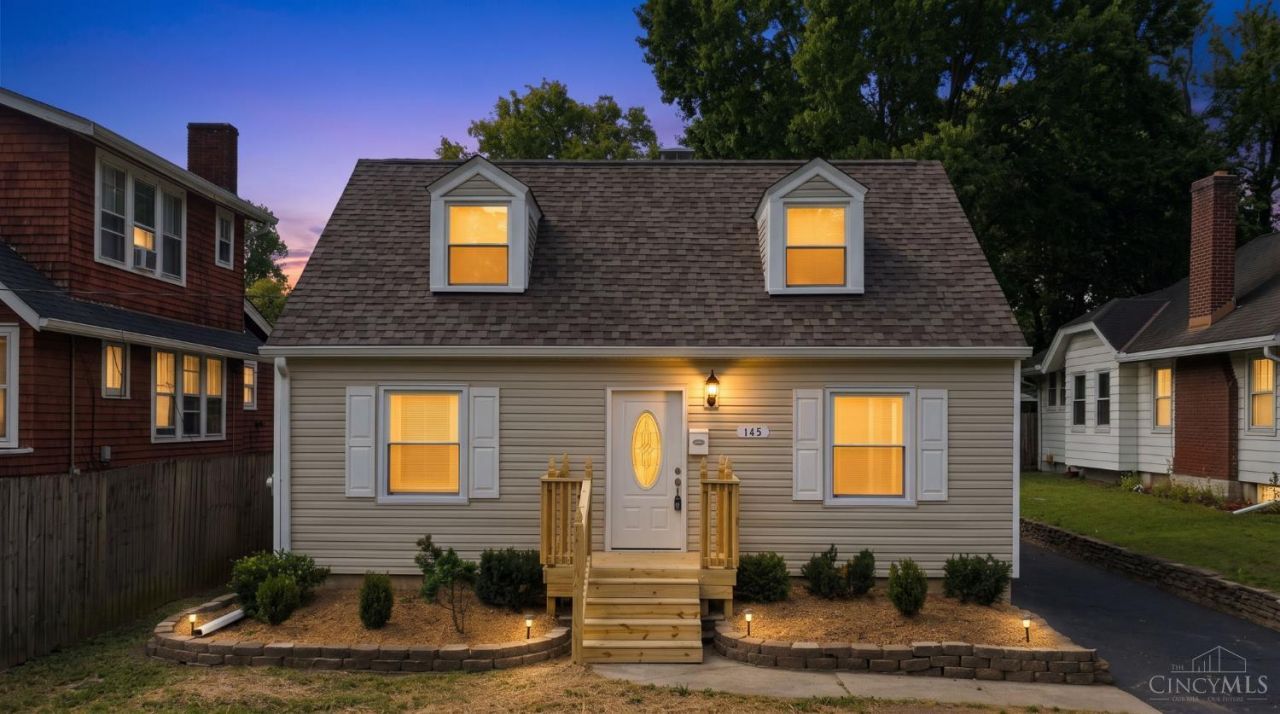
Welcome home to 145 Millsdale Street! This beautifully updated 3-bedroom, 1.5-bath home is truly move-in ready and filled with updates throughout. Step inside to refinished hardwood floors on the first floor and an updated, fully equipped eat-in kitchen ready for everyday living and entertaining. Major improvements include a new roof, windows and siding, along with newer mechanicals for added peace of mind. The air ducts have also been professionally cleaned, and the driveway has been freshly recoated. The home features a detached 1-car garage and rear parking pad for additional off-street parking. The full, freshly painted basement features glass block windows and an attractive epoxy-coated concrete floor with decorative flakes, offering plenty of additional usable space. Outside, enjoy a large yard with plenty of room for entertaining, recreation, gardening and more. Perfectly situated near the City of Wyoming with convenient access to surrounding amenities.
Property Features
Property Type: Residential - Single Family
Basement: Full
Basement: Yes
Cooling: Central Air
Garage: 1
Heating: Forced Air, Gas
Home Style: Cape Cod
Lot Size: 0.23 Acres
Roof Type: Shingle
Stories: 1.5
Taxes: $1,654
Year Built: 1943
Amenities
Porch
Wooded Lot
Feature Descriptions
Access: City Street
Appliances: Dishwasher, Microwave, Oven/Range, Refrigerator, Other
Basement Fatures: Concrete Floor
Exterior: Vinyl Siding
Foundation: Poured
Garage/Carport: Oversized, Rear, Garage Detached
Gas: Natural
Kitchen: Eat-In, Vinyl Floor, Walkout, Marble/Granite/Slate
Lot Dimensions: 45x225
Mechanical Systems: Garage Door Opener
Miscellaneous: Busline Near, Ceiling Fan, Smoke Alarm
Parcel #: 2450002000800
Parking: Driveway
Primary Bathroom: Tub w/Shower
Primary Bedroom: Wood Floor
Rooms Total: 5
Sewer: Public Sewer
SQFT Basement: 720
Tax Abatement: No
Water: Public
Water Heater: Electric
Window Features: Double Hung
Wooded: Yes
Room Sizes
Primary Bedroom: 12 X 11 Level - 1
Bedroom 2: 10 X 9 Level - 1
Bedroom 3: 29 X 15 Level - 2
Living Room: 17 X 12 Level - 1
Local Schools
School District: Cincinnati
Listed By / Shown By
Listed By
Agency Name: RE/MAX Preferred Group
Agent Name: Kyria Graves
Agency Phone: 513-229-7774

Shown By
Agent Name: Jay Mattlin
Agent Phone: (740) 974-4190 Cell
Agency Title: Key Realty

Estimate Your Payment
Estimated Payment
$ 1,667.44 per month $1,453.81 Principal & Interest $137.83 Property Tax $75.80 Homeowner's Insurance
145 Millsdale Street | MLS# 1892359
This single family home located at 145 Millsdale Street, Cincinnati, OH 45215 is currently listed for sale with an asking price of $259,900. This property was built in 1943 and has 3 bedrooms and 1 full and 1 partial baths with 1066 sq. ft. Millsdale Street is located within the Cincinnati school district. Search Cincinnati real estate on www.brokerjay.com today.