

BEDS3
BATHS1 full 1 partial
SQUARE FEET1,206
MLS#966901
STATUSActive
PROPERTY TYPEResidential - Single Family
SUBDIVISIONBerkeley Heights
SCHOOLKettering
Property Description
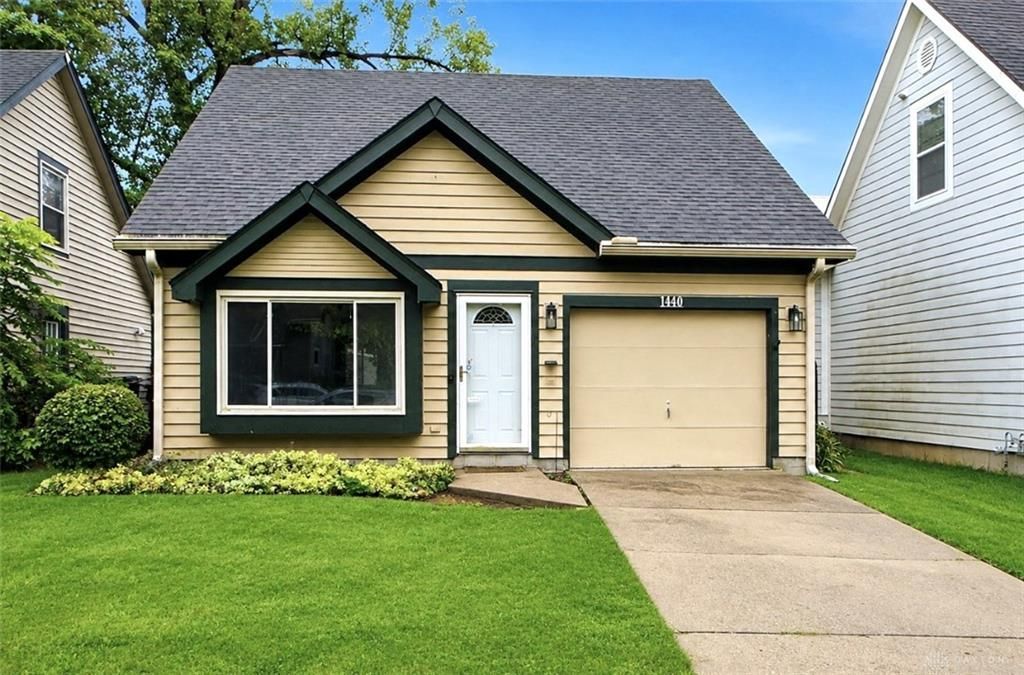
Welcome home to this beautiful & charming Kettering home offering a fantastic combination of updates, convenience, and outdoor space! Ideally located right across from Kettering schools, shopping, restaurants, highway access, and everyday amenities. Inside, you’ll find updated vinyl flooring upstairs, beautifully refinished stairs, and a functional layout with plenty of flexibility. On the main level is an office that can easily be converted into a 3rd bedroom! Recent improvements also include newer appliances, including the washer, dryer, dishwasher, and stove, along with updated lighting throughout select areas of the home. Outside, enjoy the spacious backyard and freshly refinished, stained, and sealed deck—perfect for relaxing or entertaining. With thoughtful updates already completed and a convenient Kettering location, this home is ready for its next owner!
Property Features
Property Type: Residential - Single Family
Cooling: Central
Garage: 1 car attached
Heating: Forced Air, Natural Gas
Lot Size: 0.10 Acres
Stories: 2.0
Taxes: $4,002
Year Built: 1988
Feature Descriptions
Appliance Features: Dishwasher, Dryer, Microwave, Range, Refrigerator, Washer
Basement Features: Slab
Days on Site: 12
Exterior: Frame, Vinyl, Wood
Garage Features: 1 Car, Attached
Lot Dimensions: 4,199
Room Sizes
Living Room: 23 X 13 Level - Main
Bedroom: 13 X 11 Level - Second
Bedroom: 13 X 13 Level - Second
Kitchen: 17 X 10 Level - Main
Dining Room: 12 X 10 Level - Main
Utility Room: 6 X 5 Level - Main
Bedroom: 12 X 10 Level - Main
Local Schools
School District: Kettering
Listed By / Shown By
Listed By
Agency Name: RE/MAX Victory + Affiliates
Agency Phone: (937) 874-5787
Shown By
Agent Name: Jay Mattlin
Agent Phone: (740) 974-4190 Cell
Agency Title: Key Realty

Estimate Your Payment
Estimated Payment
$ 1,627.70 per month $1,230.06 Principal & Interest $333.50 Property Tax $64.14 Homeowner's Insurance
1440 Southlyn Drive | MLS# 966901
This single family home located at 1440 Southlyn Drive, Kettering, OH 45409 is currently listed for sale with an asking price of $219,900. This property was built in 1988 and has 3 bedrooms and 1 full and 1 partial baths with 1206 sq. ft. Southlyn Drive is located in the Berkeley Heights subdivision within the Kettering school district. Search Berkeley Heights real estate on www.brokerjay.com today.