

BEDS3
BATHS2 full
SQUARE FEET1,897
MLS#1891626
STATUSActive
PROPERTY TYPEResidential - Single Family
SUBDIVISIONPine Crest Knolls
SCHOOLDayton
Property Description
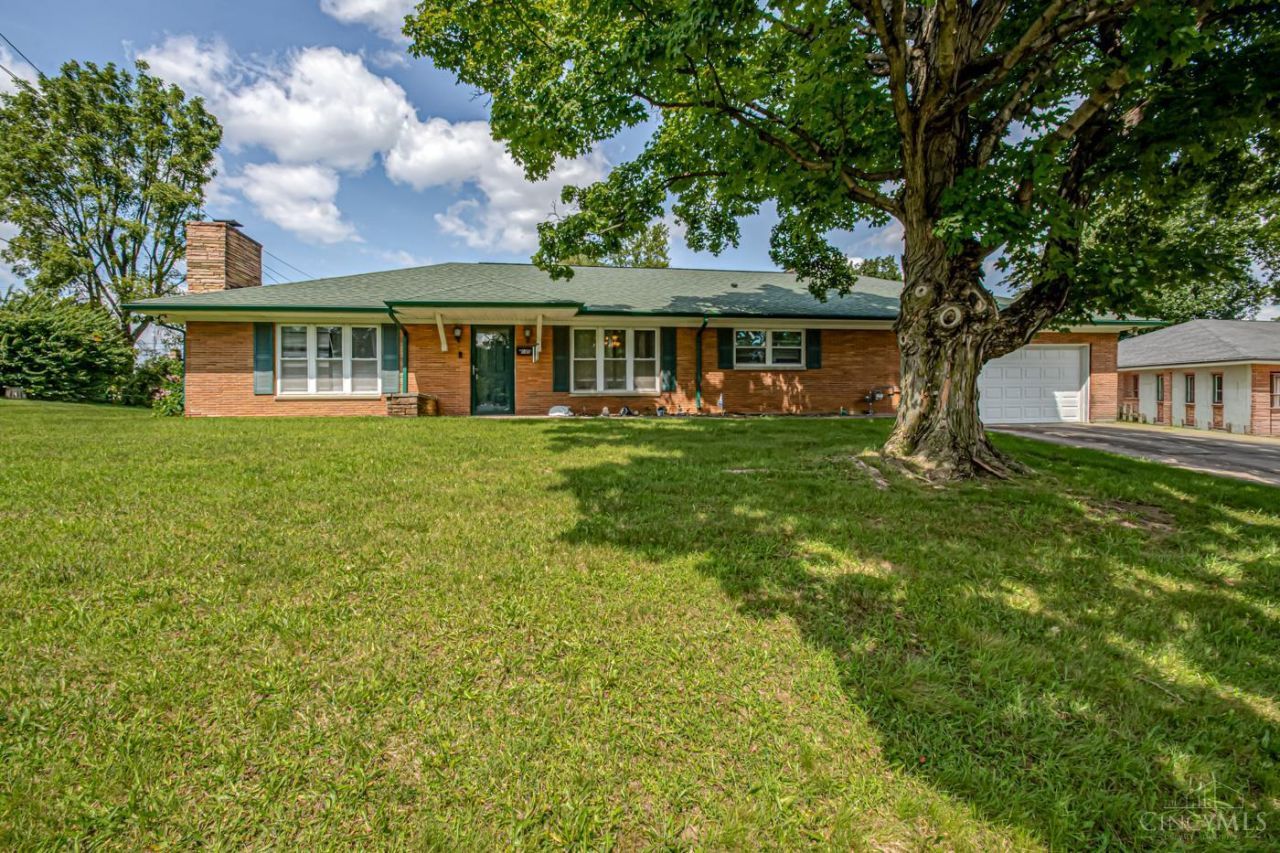
Room to spread out and plenty to love in this beautifully updated 3-bed, 2-bath Harrison Twp home with 1,897 SF. The open front living area makes an immediate impression with its dramatic ceiling featuring architectural trim and open-rafter sections, plus a fireplace and seamless flow into the dining room with crown molding. The large kitchen offers a generous granite island with seating and ceiling-height cabinetry. A cozy family room with corner fireplace connects to a convenient mudroom leading to the laundry, garage and backyard. A bedroom and full bath with jetted tub and custom tile surround are tucked just off the family room. On the opposite side, the primary bedroom features a luxurious attached bath with large soaking tub and glass-block shower, along with a third bedroom nearby. The large fenced yard offers a patio and shed. Modern updates throughout make this home as functional as it is distinctive.
Property Features
Property Type: Residential - Single Family
Basement: None
Cooling: Central Air
Fireplaces: 2
Garage: 2
Heating: Forced Air, Gas
Home Style: Ranch
Lot Size: 0.43 Acres
Roof Type: Shingle
Stories: 1.0
Taxes: $2,708
Year Built: 1958
Amenities
Beam Ceiling
Cathedral Ceiling
Vaulted Ceiling
Patio
Feature Descriptions
Access: City Street
Appliances: Dishwasher, Gas Cooktop, Microwave, Oven/Range, Refrigerator
Buildings: Shed
Exterior: Brick, Vinyl Siding
Family Room: Fireplace, Laminate Floor
Fencing: Privacy, Wood
Fireplace Features: Wood
Flex Rooms: Other
Foundation: Slab
Garage/Carport: Front, Garage Attached
Gas: Natural
Kitchen: Counter Bar, Island, Wood Cabinets, Marble/Granite/Slate
Mechanical Systems: Garage Door Opener
Miscellaneous: Cable, Ceiling Fan, Smoke Alarm
Parcel #: E20-17610-0025
Parking: Driveway
Primary Bathroom: Shower, Tile Floor, Double Vanity, Jetted Tub
Primary Bedroom: Bath Adjoins, Wall-to-Wall Carpet
Rooms Total: 8
Sewer: Public Sewer
Tax Abatement: No
Topography: Sloped
Water: Public
Water Heater: Gas
Window Features: Double Hung
Room Sizes
Primary Bedroom: 14 X 13 Level - 1
Bedroom 2: 11 X 12 Level - 1
Bedroom 3: 11 X 12 Level - 1
Dining Room: 14 X 13 Level - 1
Family Room: 15 X 10 Level - 1
Living Room: 20 X 13 Level - 1
Laundry Room: 7 X 7 Level - 1
Local Schools
School District: Dayton
Listed By / Shown By
Listed By
Agency Name: eXp Realty
Agent Name: Andrew Gaydosh
Agency Phone: 866-212-4991

Shown By
Agent Name: Jay Mattlin
Agent Phone: (740) 974-4190 Cell
Agency Title: Key Realty

Estimate Your Payment
Estimated Payment
$ 1,844.15 per month $1,538.27 Principal & Interest $225.67 Property Tax $80.21 Homeowner's Insurance
141 Greenhill Road | MLS# 1891626
This single family home located at 141 Greenhill Road, Harrison Township, OH 45405 is currently listed for sale with an asking price of $275,000. This property was built in 1958 and has 3 bedrooms and 2 full baths with 1897 sq. ft. Greenhill Road is located in the Pine Crest Knolls subdivision within the Dayton school district. Search Pine Crest Knolls real estate on www.brokerjay.com today.