

BEDS2
BATHS1 full 1 partial
SQUARE FEET1,152
MLS#20263425
STATUS
PROPERTY TYPEResidential - Condominium
SCHOOLSandusky
Property Description
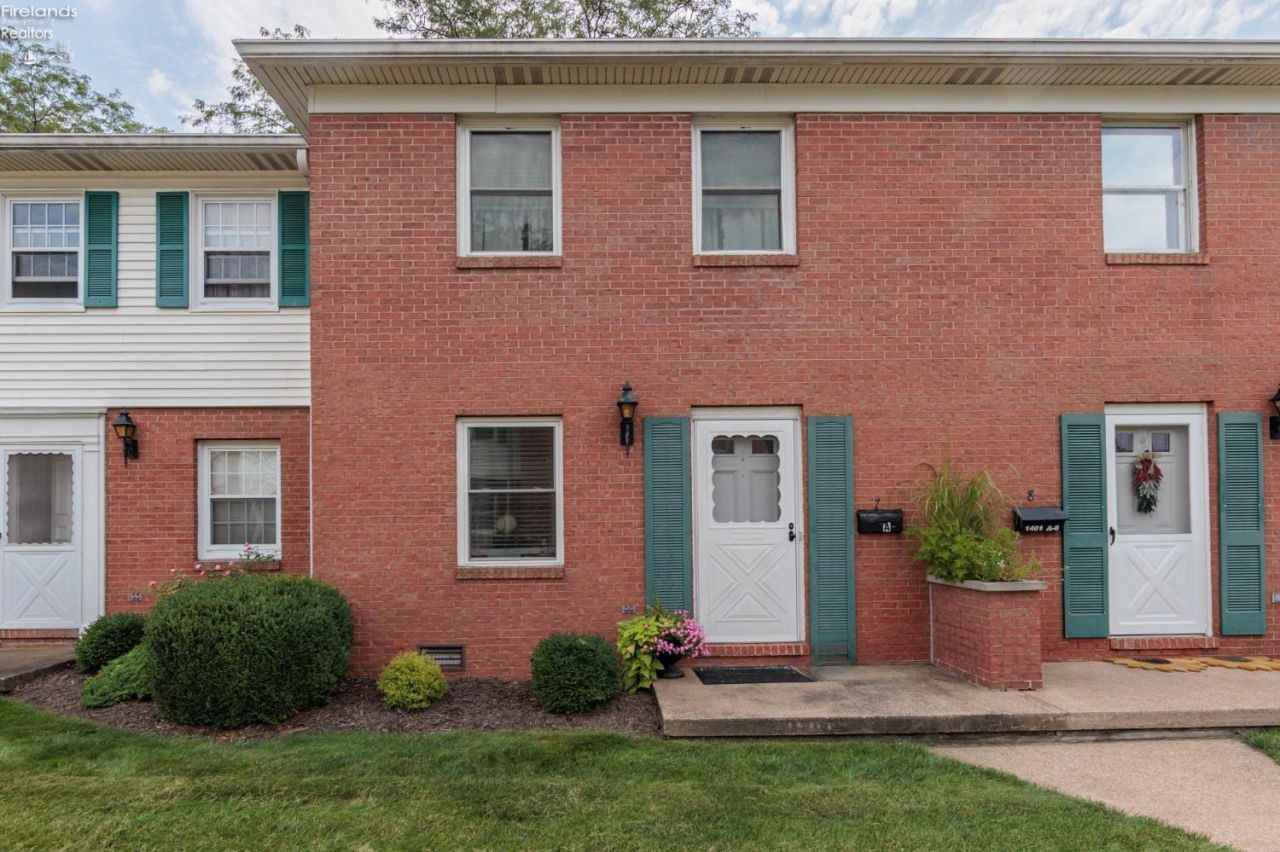
Enjoy easy, low-maintenance living in this conveniently located Sandusky condo! The main level offers a comfortable living room with new solid hardwood flooring, kitchen, laundry area and half bath. Upstairs, you'll find two spacious bedrooms and a nicely updated full bathroom featuring a new vanity. Step outside to your own little patio sanctuaryan inviting spot to enjoy your morning coffee, relax or unwind at the end of the day. A storage area off the patio provides added convenience, and a one-car garage (#20) is included.Many of the big-ticket updates have already been completed, including a new roof in 2024, furnace and central air in 2022, stove and refrigerator in 2022, and all new windows and patio doors in 2020. The condo association takes care of lawn maintenance and snow removal and also covers water, trash and sewermaking everyday living that much easier. Pet policy allows one small dog under 25 pounds or two small cats.If you're looking for an affordable home in a convenient Sandusky location with less exterior maintenance and plenty of important updates already completed, this could be the one!
Property Features
Property Type: Residential - Condominium
Cooling: Central
Heating: Electric
Home Style: 2 Story
Roof Type: Asphalt
Stories: 2.0
Year Built: 1970
Feature Descriptions
Days on Site: 4
Exterior: Brick
Features: Dishwasher, Range, Refrigerator
HOA Fee: 325.00
HOA Fee Includes: Common Electric, Common Ground, Lawn Maintenance, Sewer, Snow Removal, Trash, Water
Parking Notes: Assigned/Reserved, Detached, Garage Door Opener
Sewer: Public Sewer
Water: Public
Room Sizes
Primary: 14.50x12 Level - 2nd Floor
Bedroom 2: 15.50x9.50 Level - 2nd Floor
Kitchen: 13.70x10 Level - Main
Living Room: 19.50x14.50 Level - Main
Local Schools
School District: Sandusky
Listed By / Shown By
Listed By
Agency Name: RE/MAX Crossroads - Vermilion
Shown By
Agent Name: Jay Mattlin
Agent Phone: (740) 974-4190 Cell
Agency Title: Key Realty

Estimate Your Payment
Estimated Payment
$ 823.95 per month $783.12 Principal & Interest $0.00 Property Tax (data not provided by mls) $40.83 Homeowner's Insurance
1401 Mckinley Street, Unit A-7 | MLS# 20263425
This condo located at 1401 Mckinley Street, Unit A-7, Sandusky, OH 44870 is currently listed for sale with an asking price of $140,000. This property was built in 1970 and has 2 bedrooms and 1 full and 1 partial baths with 1152 sq. ft. Mckinley Street, Unit A-7 is located within the Sandusky school district. Search Sandusky real estate on www.brokerjay.com today.