

BEDS3
BATHS2 full
SQUARE FEET1,584
MLS#967372
STATUSPending
PROPERTY TYPEResidential - Single Family
SCHOOLCenterville
Property Description
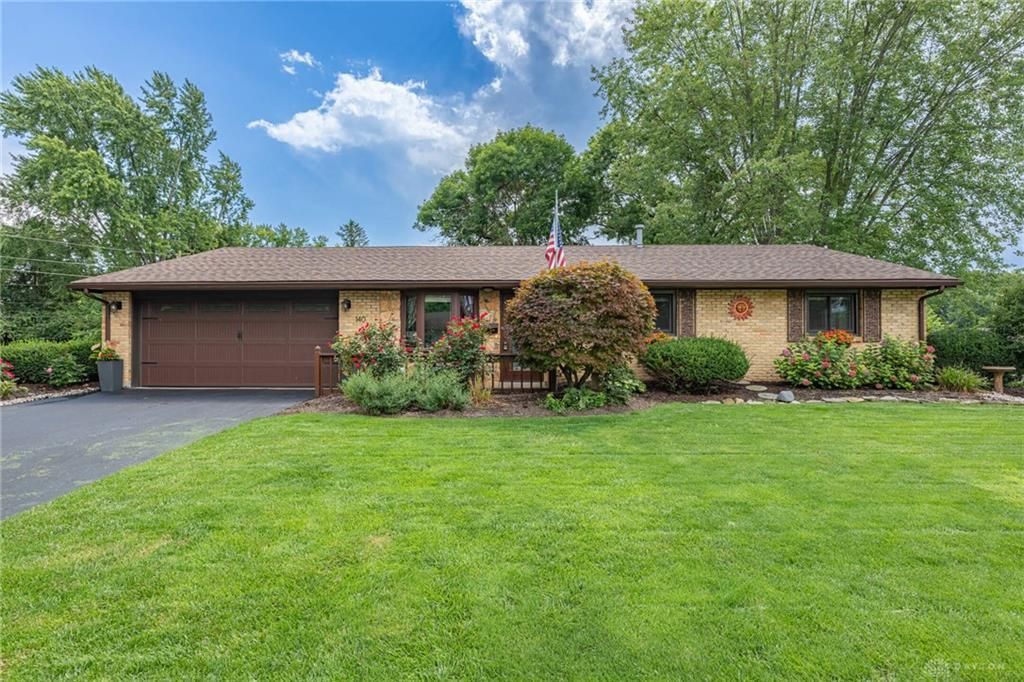
This updated brick ranch is move in ready! Tastefully updated in neutral tones you will fall in love at first sight! Beautifully updated kitchen and bathrooms with new lighting, Quartz countertops and backsplash. Newer stainless-steel appliances. Eat-in kitchen that opens up to an extra living area. Spacious master bedroom with large double closet spaces. Low maintenance brick and stone exterior with new roof, siding, gutters and windows. Newer HVAC and water heater. Beautiful sunroom with lots of natural light and a new split unit air conditioner. Fully fenced private rear yard on a corner lot with large shed for extra storage. New stamped concrete patio with fire pit. Three bedrooms, two full bathrooms, over 1,500 square feet and an attached oversized two car garage with new garage door. This home will not last long! Schedule a showing today!
Property Features
Property Type: Residential - Single Family
Cooling: Central
Fenced: Yes
Garage: 2 car attached
Heating: Forced Air, Natural Gas
Lot Size: 0.34 Acres
Stories: 1.0
Taxes: $5,044
Year Built: 1964
Feature Descriptions
Appliance Features: Dishwasher, Dryer, Garbage Disposal, Microwave, Range, Refrigerator, Washer
Basement Features: Slab
Days on Site: 6
Exterior: Brick, Stone
Garage Features: 2 Car, Attached, Opener, Overhead Storage, Storage
Lot Dimensions: 0.3372 acres
Outside Features: Fence, Patio, Porch, Storage Shed
Utilities: 220 Volt Outlet, Natural Gas, Public Water, Sanitary Sewer
Room Sizes
Primary Bedroom: 21 X 14 Level - Main
Bedroom: 12 X 11 Level - Main
Bedroom: 10 X 9 Level - Main
Dining Room: 16 X 13 Level - Main
Family Room: 16 X 12 Level - Main
Kitchen: 11 X 8 Level - Main
Living Room: 17 X 13 Level - Main
Screened Patio: 17 X 15 Level - Main
Local Schools
School District: Centerville
Listed By / Shown By
Listed By
Agency Name: Irongate Inc.
Agency Phone: (937) 436-2700
Shown By
Agent Name: Jay Mattlin
Agent Phone: (740) 974-4190 Cell
Agency Title: Key Realty

Estimate Your Payment
Estimated Payment
$ 2,361.92 per month $1,845.37 Principal & Interest $420.33 Property Tax $96.22 Homeowner's Insurance
140 Cloverwood Drive | MLS# 967372
This single family home located at 140 Cloverwood Drive, Centerville, OH 45458 is currently listed for sale with an asking price of $329,900. This property was built in 1964 and has 3 bedrooms and 2 full baths with 1584 sq. ft. Cloverwood Drive is located within the Centerville school district. Search Centerville real estate on www.brokerjay.com today.