

BEDS4
BATHS2 full
SQUARE FEET3,398
MLS#964667
STATUSActive
PROPERTY TYPEResidential - Single Family
SCHOOLLebanon
Property Description
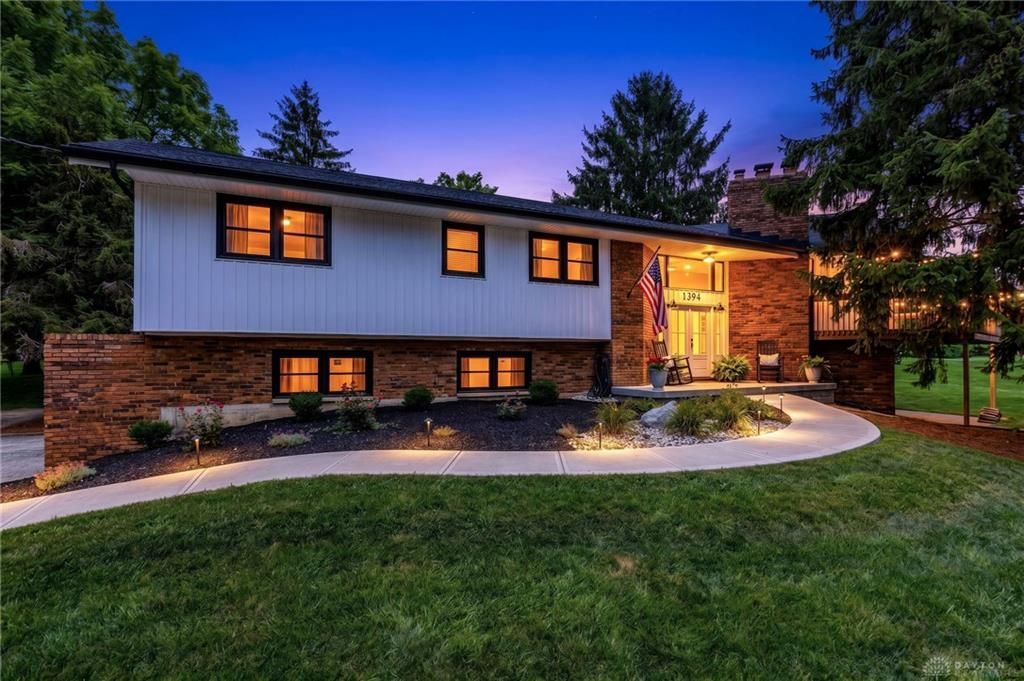
RARE FIND WITH POND & FULL 2024-2025 RENOVATION Move right into this fully renovated 4-bed, 2-bath retreat on 1.2 picturesque acres in Lebanon City Schools. Designed for effortless living and entertaining, the open-concept layout features a dramatic 2-story entry, vaulted great room, and a chef's kitchen packed with quartz countertops, custom cabinetry, a large island, and pantry. The finished walkout lower level adds massive living space with a second fireplace and rec room. Major recent updates include: New Roof (2025), New Siding & Windows (2024), New Patio (2025), and Dual HVAC. Outdoors, enjoy total serenity on your expansive deck, custom firepit, and private pond view. Priced to move fast schedule your tour today before it's gone!
Property Features
Property Type: Residential - Single Family
Cooling: Central
Garage: 2
Heating: Electric, Forced Air, Heat Pump
Lot Size: 1.20 Acres
Taxes: $6,570
Year Built: 1977
Feature Descriptions
Appliance Features: Cooktop, Dishwasher, Dryer, Garbage Disposal
Basement Features: Finished
Days on Site: 39
Exterior: Brick, Vinyl
Fireplace. Features: Insert, Woodburning
Garage Features: 2 Car, Built In
Lot Dimensions: 3398
Outside Features: Deck, Patio
Utilities: 220 Volt Outlet, Public Water, Septic
Room Sizes
Entry Room: 13 X 9 Level - Main
Living Room: 16 X 24 Level - Main
Dining Room: 18 X 16 Level - Main
Kitchen: 19 X 12 Level - Main
Family Room: 16 X 22 Level - Basement
Primary Bedroom: 19 X 13 Level - Main
Bedroom: 14 X 11 Level - Main
Bedroom: 10 X 11 Level - Main
Bedroom: 12 X 12 Level - Main
Laundry: 6 X 7 Level - Basement
Local Schools
School District: Lebanon
Listed By / Shown By
Listed By
Agency Name: RE/MAX United Associates
Agency Phone: (513) 655-2300
Shown By
Agent Name: Jay Mattlin
Agent Phone: (740) 974-4190 Cell
Agency Title: Key Realty

Estimate Your Payment
Estimated Payment
$ 4,072.84 per month $3,350.64 Principal & Interest $547.50 Property Tax $174.71 Homeowner's Insurance
1394 Kirby Road | MLS# 964667
This single family home located at 1394 Kirby Road, Turtlecreek Township, OH 45036 is currently listed for sale with an asking price of $599,000. This property was built in 1977 and has 4 bedrooms and 2 full baths with 3398 sq. ft. Kirby Road is located within the Lebanon school district. Search Turtlecreek Township real estate on www.brokerjay.com today.