

BEDS3
BATHS1 full 1 partial
SQUARE FEET1,520
MLS#1890111
STATUSActive
PROPERTY TYPEResidential - Single Family
SCHOOLWinton Woods
Property Description
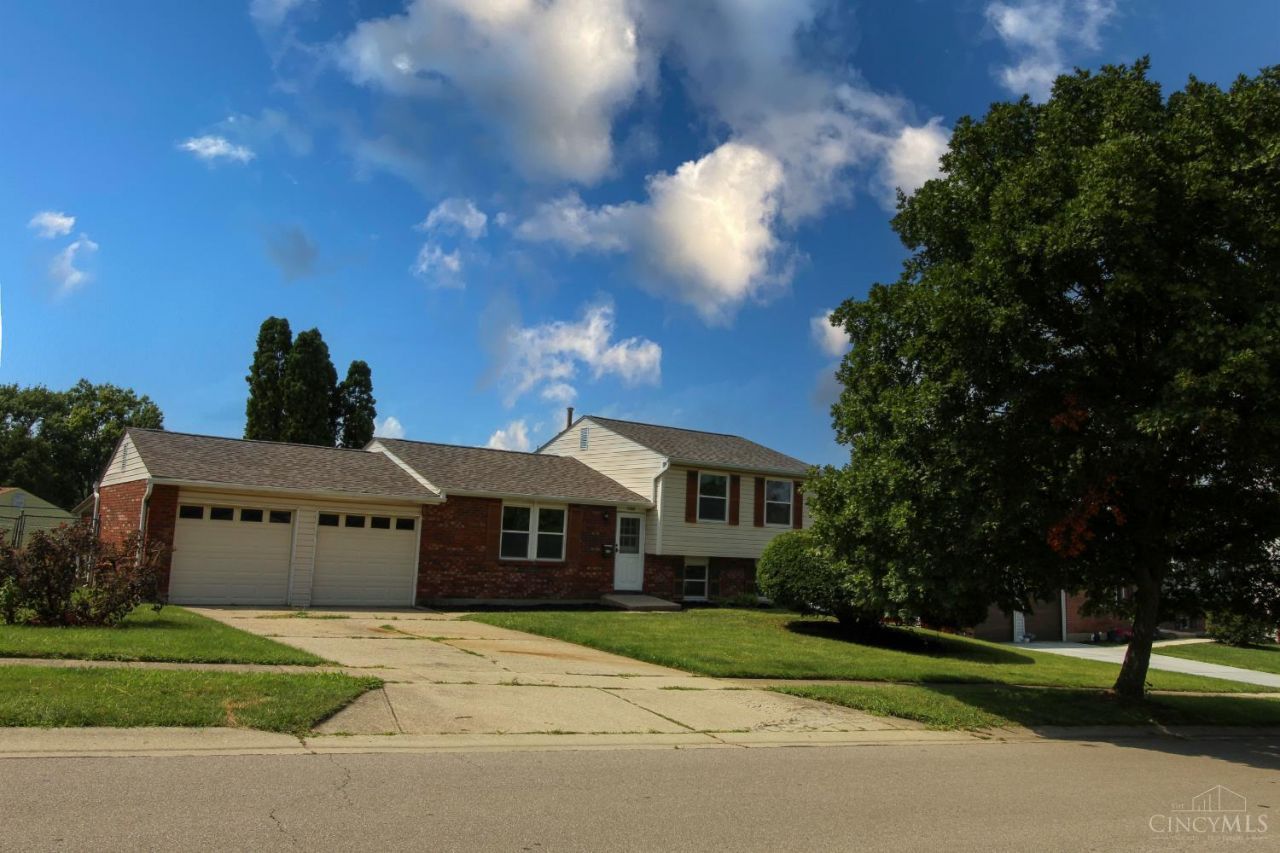
Beautifully renovated 3-bedroom, 1.5-bath home in the heart of Forest Park. Features include a renovated kitchen, two updated bathrooms, new flooring, updated windows, and a 2025 roof. The spacious 2-car garage adds convenience and storage. Ideally located with easy access to major highways, shopping, parks, and schools. Move-in ready and waiting for its new owner. Don't miss this opportunity!
Property Features
Property Type: Residential - Single Family
Basement: Yes
Basement: Full
Cooling: Central Air
Garage: 2
Heating: Forced Air, Gas
Home Style: Traditional
Lot Size: 0.19 Acres
Roof Type: Shingle
Taxes: $2,710
Year Built: 1972
Amenities
Covered Deck/Patio
Feature Descriptions
Access: City Street
Appliances: Dishwasher, Dryer, Oven/Range, Refrigerator, Washer
Basement Fatures: Finished
Days on Site: 20
Exterior: Brick, Vinyl Siding
Family Room: Laminate Floor
Foundation: Block
Garage/Carport: Built in, Front, Garage Attached
Gas: Natural
Kitchen: Eat-In, Wood Cabinets
Mechanical Systems: Air Cleaner
Miscellaneous: 220 Volt, Smoke Alarm
Parcel #: 5910016036200
Parking: Driveway
Primary Bathroom: Tile Floor, Tub w/Shower
Primary Bedroom: Wall-to-Wall Carpet
Rooms Total: 6
Sewer: Public Sewer
Special View Info: City
SQFT Basement: 520
Tax Abatement: No
Water: Public
Water Heater: Gas
Window Features: Vinyl, Insulated
Room Sizes
Primary Bedroom: 14 X 11 Level - 1
Bedroom 2: 13 X 9 Level - 1
Bedroom 3: 13 X 9 Level - 1
Dining Room: 8 X 11 Level - 1
Entry: 5 X 5 Level - 1
Family Room: 14 X 23 Level - Lower
Living Room: 14 X 13 Level - 1
Laundry Room: 5 X 5 Level - Lower
Local Schools
School District: Winton Woods
Listed By / Shown By
Listed By
Agency Name: Keller Williams Advisors
Agent Name: Christopher Secaur
Agency Phone: 513-766-9200

Shown By
Agent Name: Jay Mattlin
Agent Phone: (740) 974-4190 Cell
Agency Title: Key Realty

Estimate Your Payment
Estimated Payment
$ 1,696.59 per month $1,397.87 Principal & Interest $225.83 Property Tax $72.89 Homeowner's Insurance
1394 Karahill Drive | MLS# 1890111
This single family home located at 1394 Karahill Drive, Forest Park, OH 45240 is currently listed for sale with an asking price of $249,900. This property was built in 1972 and has 3 bedrooms and 1 full and 1 partial baths with 1520 sq. ft. Karahill Drive is located within the Winton Woods school district. Search Forest Park real estate on www.brokerjay.com today.