

BEDS3
BATHS2 full
SQUARE FEET1,659
MLS#1891435
STATUSActive
PROPERTY TYPEResidential - Single Family
SCHOOLEastern
Property Description
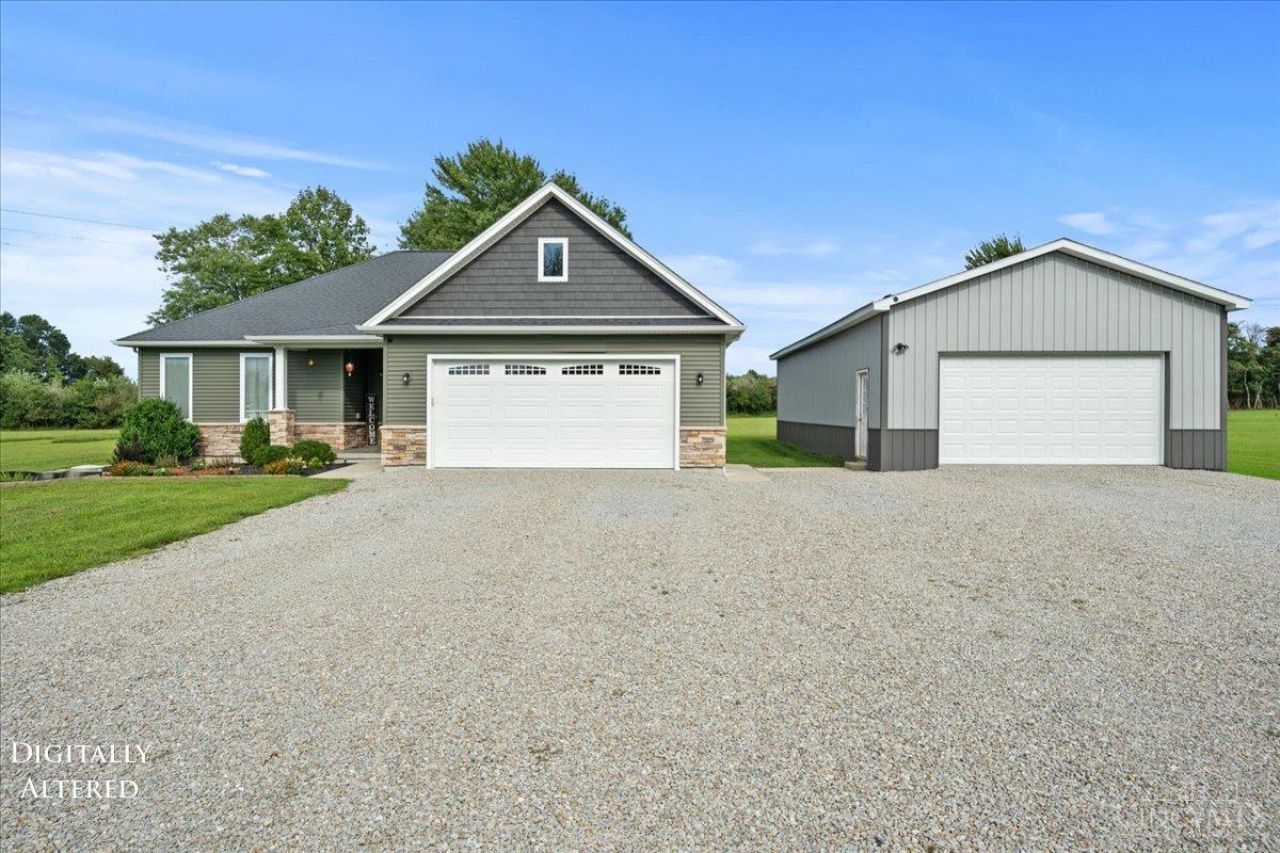
Welcome to this beautiful custom-built ranch home in the private gated community of Lake Waynoka! Built in 2019, this 3-bedroom, 2-bath home offers comfortable one-level living with a gorgeous kitchen, spacious living areas, and a 2-car attached garage. Outside, enjoy a beautiful back patio, plenty of yard space, and a huge pole barn offering incredible storage and space for hobbies or projects. Located just minutes from the community rec center, pool, and pickleball courts, you'll have easy access to all that Lake Waynoka has to offer. Whether you're looking for a full-time residence or a peaceful getaway, this home offers the perfect combination of comfort, space, and community living! Schedule a private tour of the community! Live the Lake Waynoka lifestyle!
Property Features
Property Type: Residential - Single Family
Basement: Crawl
Cooling: Central Air
Garage: 2
Heating: Electric, Forced Air
Home Style: Ranch
Lot Size: 0.82 Acres
Roof Type: Shingle
Stories: 1.0
Taxes: $3,000
Year Built: 2019
Amenities
Patio
Feature Descriptions
Access: County Road
Appliances: Dishwasher, Microwave, Oven/Range, Refrigerator
Association Includes: Security, AssociationDues, Clubhouse, ExerciseFacility, PlayArea, Pool, Tennis
Association Name: Lake Waynoka
Buildings: Barn
Days on Site: 6
Exterior: Vinyl Siding
Foundation: Poured
Garage/Carport: Garage Attached, Garage Detached
Gas: None
HOA Fee: 1300/Annually
HOA Y/N: 1
Mechanical Systems: Garage Door Opener
Parcel #: 08-010108-0000
Parking: Driveway
Primary Bathroom: Tub w/Shower
Primary Bedroom: Bath Adjoins, Walk-in Closet
Rooms Total: 4
Sewer: Public Sewer
Tax Abatement: No
Topography: Lake/Pond
Water: Public
Water Heater: Electric
Window Features: Vinyl
Room Sizes
Primary Bedroom: 14 X 12 Level - 1
Bedroom 2: 12 X 12 Level - 1
Bedroom 3: 12 X 12 Level - 1
Living Room: 14 X 16 Level - 1
Laundry Room: 10 X 8 Level - 1
Local Schools
School District: Eastern
Listed By / Shown By
Listed By
Agency Name: Plum Tree Realty
Agent Name: Dru Craig
Agency Phone: 513-443-5060

Shown By
Agent Name: Jay Mattlin
Agent Phone: (740) 974-4190 Cell
Agency Title: Key Realty

Estimate Your Payment
Estimated Payment
$ 2,751.29 per month $2,377.33 Principal & Interest $250.00 Property Tax $123.96 Homeowner's Insurance
138 Seminole Drive | MLS# 1891435
This single family home located at 138 Seminole Drive, Franklin Township, OH 45171 is currently listed for sale with an asking price of $425,000. This property was built in 2019 and has 3 bedrooms and 2 full baths with 1659 sq. ft. Seminole Drive is located within the Eastern school district. Search Franklin Township real estate on www.brokerjay.com today.