

BEDS3
BATHS2 full
SQUARE FEET1,576
MLS#1892158
STATUSActive
PROPERTY TYPEResidential - Single Family
SCHOOLBatavia
Property Description
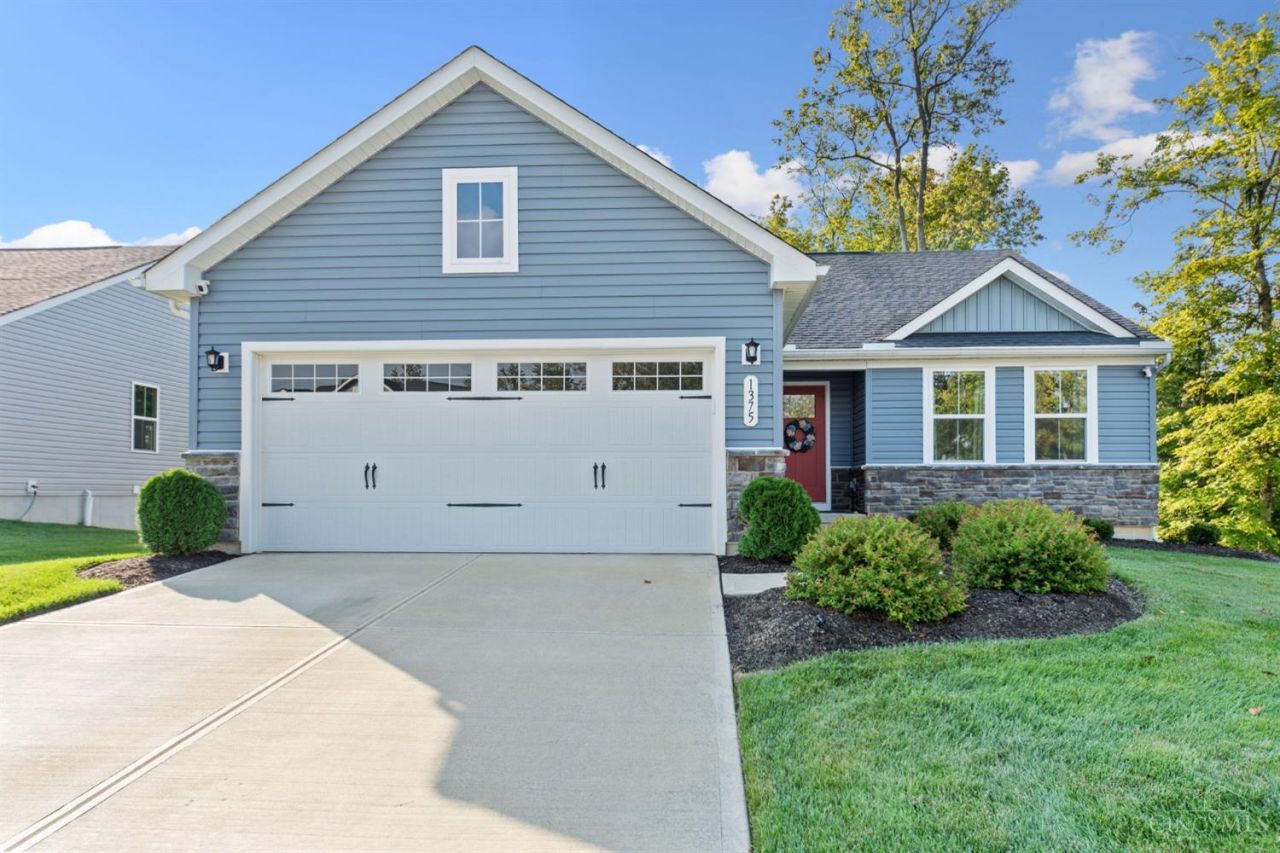
Enjoy the ease of nearly new construction without the wait or hassle of building! This bright and inviting two year old 3-bedroom, 2-full-bath ranch offers 1,576 sq ft plus a full unfinished basement ready for storage or future living space. The open-concept design is filled with natural light, while the well-appointed kitchen features quartz countertops, stainless steel appliances and a pantry. Relax on the covered deck overlooking a rare wooded backdrop, offering added privacy not often found in the community. The $120 monthly HOA fee includes full lawn maintenance and grass cutting, giving you all the benefits of single-family homeownership without spending your weekends mowing! Community amenities include a dog park, sidewalks and direct access to walking paths leading to Batavia Township Park with trails, sports fields, splash park, playground, fishing pond and more. Convenient to shopping, dining, SR 125, SR 32 and I-275. Whole-house UV water purification system included.
Property Features
Property Type: Residential - Single Family
Basement: Full
Basement: Yes
Cooling: Central Air
Garage: 2
Heating: Forced Air, Gas
Home Style: Ranch
Lot Size: 0.17 Acres
Roof Type: Shingle
Stories: 1.0
Taxes: $4,224
Year Built: 2023
Amenities
Multi Panel Doors
Covered Deck/Patio
Feature Descriptions
Access: County Road
Appliances: Dishwasher, Dryer, Garbage Disposal, Microwave, Oven/Range, Refrigerator, Washer
Association Includes: AssociationDues, LandscapingUnit, Other
Basement Fatures: Bath Rough-In, Unfinished
Days on Site: 4
Exterior: Stone, Vinyl Siding
Foundation: Poured
Garage/Carport: Front, Garage Attached
Gas: Natural
HOA Fee: 120/Monthly
HOA Y/N: 1
Kitchen: Pantry, Quartz Counters, Walkout, Island, Wood Cabinets, Laminate Floor
Mechanical Systems: Garage Door Opener, Other
Miscellaneous: Ceiling Fan, Recessed Lights
Parcel #: 01-20-08E-083
Parking: Driveway
Primary Bathroom: Shower, Double Vanity, Marb/Gran/Slate
Primary Bedroom: Bath Adjoins, Walk-in Closet, Wall-to-Wall Carpet
Rooms Total: 7
Sewer: Public Sewer
Special View Info: Woods
Tax Abatement: No
Water: Public
Water Heater: Electric
Window Features: Vinyl, Insulated
Room Sizes
Primary Bedroom: 14 X 11 Level - 1
Bedroom 2: 13 X 11 Level - 1
Bedroom 3: 11 X 11 Level - 1
Dining Room: 14 X 9 Level - 1
Entry: 13 X 7 Level - 1
Living Room: 17 X 15 Level - 1
Laundry Room: 9 X 5 Level - 1
Local Schools
School District: Batavia
Listed By / Shown By
Listed By
Agency Name: T. Ellis Agency
Agent Name: Tressa Ellis

Shown By
Agent Name: Jay Mattlin
Agent Phone: (740) 974-4190 Cell
Agency Title: Key Realty

Estimate Your Payment
Estimated Payment
$ 2,559.02 per month $2,097.64 Principal & Interest $352.00 Property Tax $109.38 Homeowner's Insurance
1375 Forest Grove Drive | MLS# 1892158
This single family home located at 1375 Forest Grove Drive, Batavia Township, OH 45103 is currently listed for sale with an asking price of $375,000. This property was built in 2023 and has 3 bedrooms and 2 full baths with 1576 sq. ft. Forest Grove Drive is located within the Batavia school district. Search Batavia Township real estate on www.brokerjay.com today.