

BEDS4
BATHS4 full 1 partial
SQUARE FEET3,682
MLS#1891593
STATUSActive
PROPERTY TYPEResidential - Single Family
SCHOOLLebanon
Property Description
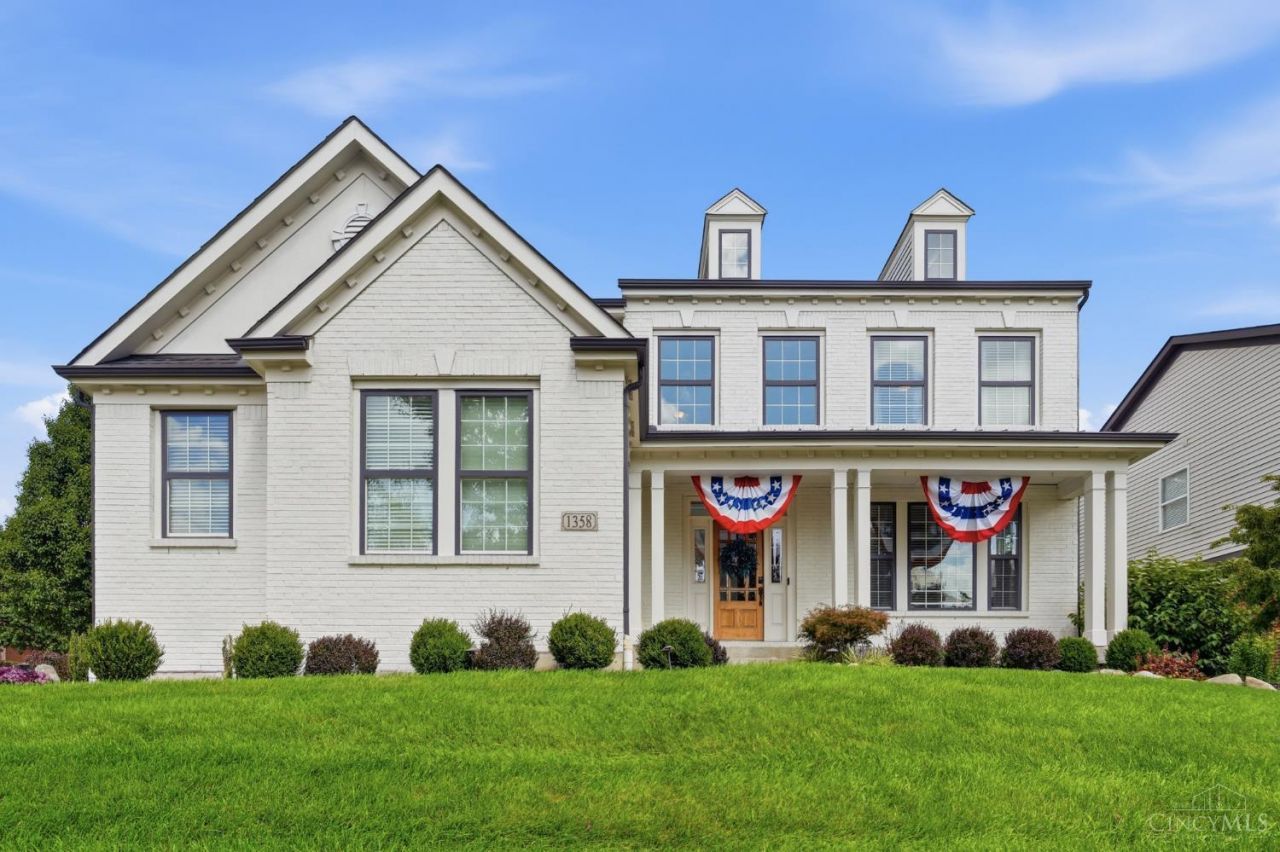
Welcome home! This beautifully maintained corner-lot home offers space, style, and flexibility. Hardwood floors flow through the open main level, where a two-story family room with a fireplace opens to a kitchen with white cabinetry, granite counters, subway tile backsplash, stainless appliances, a large island, and a pantry. A formal dining room, living room, and private office with built-ins round out the main floor. Upstairs, the primary suite is a true retreat with its own sitting room, spa-style bath, soaking tub, walk-in shower, and two walk-in closets. Three more bedrooms and several full baths give everyone room to spread out. The finished lower level offers a rec room, a flex room set up as a home gym (easily a 5th bedroom), and an updated full bath. Out back, a patio and pergola are perfect for morning coffee or evening get-togethers on this landscaped corner lot. A three car garage with built-in storage completes this must-see home. Schedule your private tour today!
Property Features
Property Type: Residential - Single Family
Basement: None
Cooling: Ceiling Fans, Central Air
Fireplaces: 2
Garage: 3
Heating: Forced Air, Gas
Home Style: Transitional
Lot Size: 0.28 Acres
Roof Type: Shingle
Stories: 2.0
Taxes: $7,434
Year Built: 2010
Amenities
9Ft + Ceiling
Crown Molding
Multi Panel Doors
Corner Lot
Covered Deck/Patio
Patio
Porch
Feature Descriptions
Access: City Street
Appliances: Dishwasher, Double Oven, Gas Cooktop, Microwave, Refrigerator
Association Includes: AssociationDues, ExerciseFacility, Pool
Basement Fatures: Finished, Laminate Floor
Days on Site: 4
Exterior: Brick
Family Room: Fireplace, Wood Floor
Fireplace Features: Brick, Gas
Foundation: Poured
Garage/Carport: Side, Garage Attached
Gas: Natural
HOA Fee: 715/Annually
HOA Y/N: 1
Kitchen: Pantry, Counter Bar, Eat-In, Walkout, Island, Marble/Granite/Slate
Lot Dimensions: 95 X 125
Mechanical Systems: Garage Door Opener, Sump Pump
Miscellaneous: Ceiling Fan
Parcel #: 0825370001
Parking: Driveway
Primary Bathroom: Shower, Double Vanity, Tub, Marb/Gran/Slate
Primary Bedroom: Bath Adjoins, Walk-in Closet, Dressing Area, Fireplace, Sitting Room
Rooms Total: 17
Sewer: Public Sewer
Study: Bookcases, Wood Floor
Tax Abatement: No
Water: Public
Water Heater: Tankless
Window Features: Double Hung, Double Pane
Room Sizes
Primary Bedroom: 19 X 17 Level - 2
Bedroom 2: 16 X 12 Level - 2
Bedroom 3: 15 X 12 Level - 2
Bedroom 4: 13 X 13 Level - 2
Dining Room: 13 X 13 Level - 1
Entry: 11 X 9 Level - 1
Family Room: 19 X 18 Level - 1
Living Room: 13 X 12 Level - 1
Laundry Room: 10 X 9 Level - 1
Recreation Room: 44 X 31 Level - Lower
Study/Den: 16 X 11 Level - 1
Local Schools
School District: Lebanon
Listed By / Shown By
Listed By
Agency Name: Keller Williams Advisors
Agent Name: Leah Joos
Agency Phone: 513-766-9200

Shown By
Agent Name: Jay Mattlin
Agent Phone: (740) 974-4190 Cell
Agency Title: Key Realty

Estimate Your Payment
Estimated Payment
$ 4,851.09 per month $4,021.88 Principal & Interest $619.50 Property Tax $209.71 Homeowner's Insurance
1358 Shaker Run Boulevard | MLS# 1891593
This single family home located at 1358 Shaker Run Boulevard, Turtle Creek Township, OH 45036 is currently listed for sale with an asking price of $719,000. This property was built in 2010 and has 4 bedrooms and 4 full and 1 partial baths with 3682 sq. ft. Shaker Run Boulevard is located within the Lebanon school district. Search Turtle Creek Township real estate on www.brokerjay.com today.