

BEDS3
BATHS1 full
SQUARE FEET1,617
MLS#966955
STATUSActive
PROPERTY TYPEResidential - Single Family
SUBDIVISIONOak Grove
SCHOOLBeavercreek
Property Description
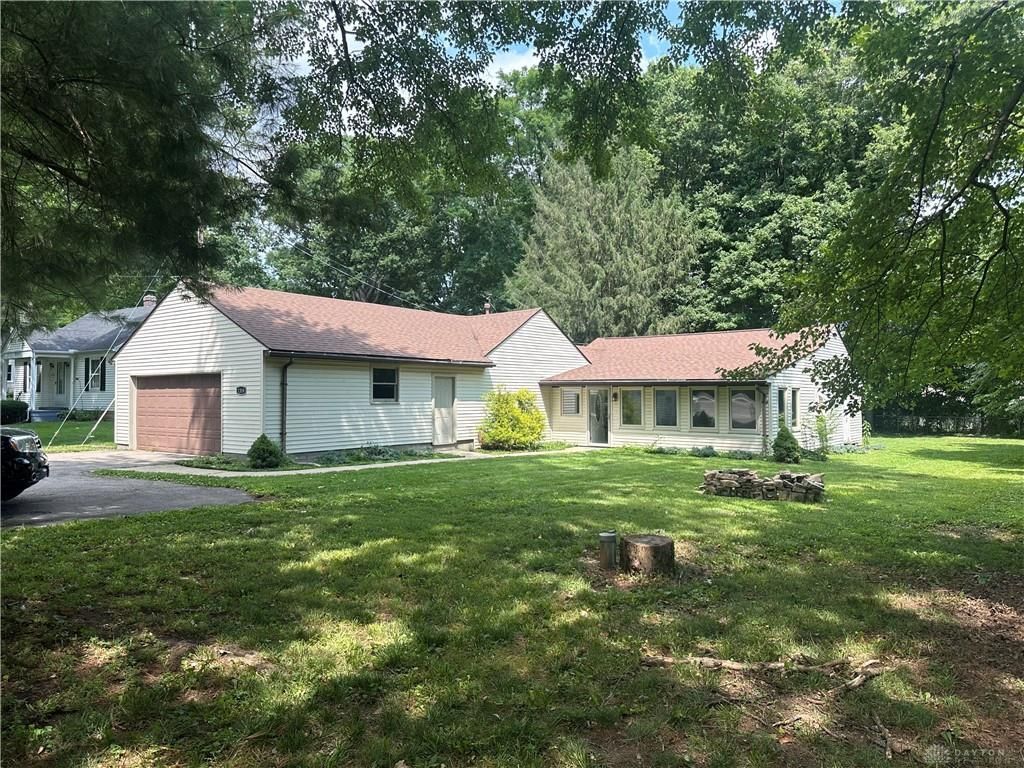
Welcome home! Nestled on a generous 0.45-acre lot, this move-in-ready 3-bedroom, 1-bath home offers 1,617 square feet of comfortable living space in an unbeatable location.Step inside to discover brand-new laminate flooring flowing throughout the main living areas, with plush new carpet adding warmth and comfort to all three bedrooms. The attached 2-car garage provides convenient parking plus extra room for storage, hobbies, or a workshop.Outside, the expansive lot is the real showstopper — nearly half an acre of open space ready for gardening, entertaining, relaxing, or whatever you can dream up. Lots like this don't come along every day!Location, location, location: you're just minutes from shopping, dining, entertainment, schools, and quick highway access, with Wright-Patterson Air Force Base only about 10 minutes away. Whether you're commuting or exploring everything the area has to offer, you'll love the convenience of this spot.Fresh updates, a rare oversized lot, and a prime location — this one checks all the boxes. Schedule your showing today before it's gone!
Property Features
Property Type: Residential - Single Family
Cooling: Central
Garage: 2 car attached
Heating: Forced Air, Natural Gas
Lot Size: 0.45 Acres
Stories: 1.0
Taxes: $4,380
Year Built: 1948
Feature Descriptions
Appliance Features: Dishwasher, Microwave, Range, Refrigerator
Basement Features: Crawl Space
Days on Site: 13
Exterior: Frame, Vinyl
Garage Features: 2 Car, Attached
Lot Dimensions: 100x196
Room Sizes
Great Room: 24 X 17 Level - Main
Dining Room: 25 X 10 Level - Main
Kitchen: 14 X 14 Level - Main
Utility Room: 9 X 8 Level - Main
Primary Bedroom: 12 X 11 Level - Main
Bedroom: 11 X 9 Level - Main
Bedroom: 11 X 11 Level - Main
Local Schools
School District: Beavercreek
Listed By / Shown By
Listed By
Agency Name: Glasshouse Realty Group
Agency Phone: (937) 901-3985
Shown By
Agent Name: Jay Mattlin
Agent Phone: (740) 974-4190 Cell
Agency Title: Key Realty

Estimate Your Payment
Estimated Payment
$ 1,712.75 per month $1,280.96 Principal & Interest $365.00 Property Tax $66.79 Homeowner's Insurance
1358 Hanes Road | MLS# 966955
This single family home located at 1358 Hanes Road, Beavercreek, OH 45434 is currently listed for sale with an asking price of $229,000. This property was built in 1948 and has 3 bedrooms and 1 full baths with 1617 sq. ft. Hanes Road is located in the Oak Grove subdivision within the Beavercreek school district. Search Oak Grove real estate on www.brokerjay.com today.