

BEDS3
BATHS3 full
SQUARE FEET2,338
MLS#1890857
STATUSPending
PROPERTY TYPEResidential - Single Family
SUBDIVISIONEstrella
SCHOOLWest Clermont
Property Description
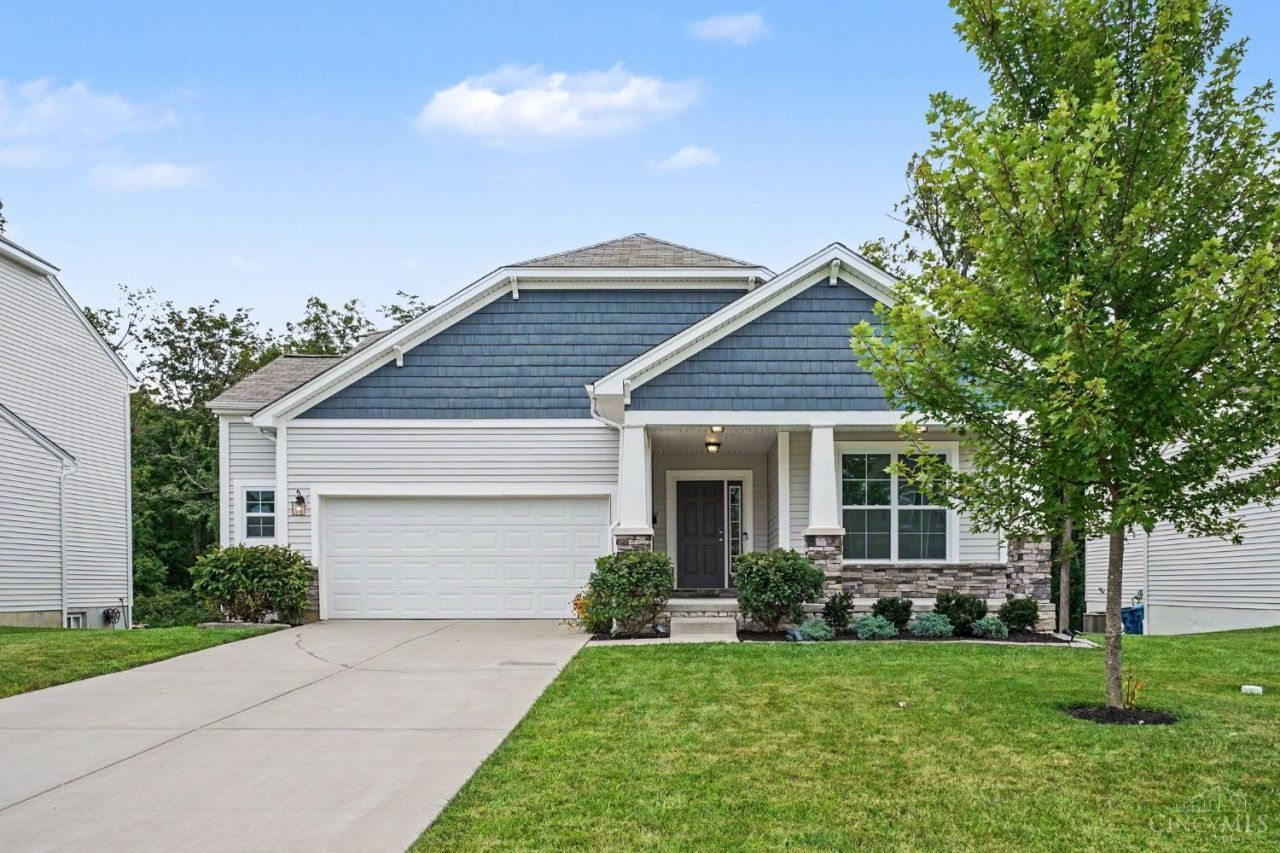
OPEN HOUSE CANCELED! Skip the ordinary and discover a home that stands apart for all the right reasons! The open plan creates an inviting space for everyday living & entertaining, with the heart of it all being the kitchen! The oversized island is great for meal prep, or gathering with family & friends. Thoughtfully designed, the primary bdrm is separated from the other first floor bdrms, providing added privacy for the owners. The finished w/out lower level with a 3rd bath adds living space with sunlight entering through an egress window. Whether you're hosting game day, mixing drinks at the wet bar, accommodating overnight guests, or setting up a home office, this versatile space adapts to your lifestyle. Need green space? Picture yourself unwinding on the deck overlooking the tree-lined yard or follow the trail to the creek for some nature therapy. Top it all off with the welcoming Estrella community, and it's easy to see why so many people are happy to call this neighborhood home!
Property Features
Property Type: Residential - Single Family
Basement: Full
Basement: Yes
Cooling: Ceiling Fans, Central Air
Garage: 2
Heating: Forced Air, Gas
Home Style: Ranch, Transitional
Lot Size: 0.20 Acres
Roof Type: Shingle
Stories: 1.0
Taxes: $5,852
Year Built: 2021
Amenities
9Ft + Ceiling
Vaulted Ceiling
Cul de sac
Deck
Fire Pit
Porch
Wooded Lot
Feature Descriptions
Appliances: Dishwasher, Dryer, Garbage Disposal, Oven/Range, Refrigerator, Washer
Association Includes: AssociationDues, LandscapingCommunity, PlayArea, ProfessionalMgt, WalkingTrails
Association Name: Stonegate
Basement Fatures: Finished, Walkout, Laminate Floor
Days on Site: 12
Exterior: Stone, Vinyl Siding
Family Room: Walkout, Laminate Floor
Fencing: Metal, Vinyl
Flex Rooms: Bedroom, Exercise Room, Other
Foundation: Poured
Garage/Carport: Carport Attached
Gas: Natural
Great Room: Laminate Floor
HOA Fee: 500/Annually
HOA Y/N: 1
Kitchen: Counter Bar, Island, Laminate Floor, Marble/Granite/Slate
Lot Dimensions: 62 x 140
Mechanical Systems: Garage Door Opener
Miscellaneous: 220 Volt, Ceiling Fan, Recessed Lights
Parcel #: 032008B180
Parking: On Street, Driveway
Primary Bathroom: Shower
Primary Bedroom: Bath Adjoins, Walk-in Closet, Wall-to-Wall Carpet
Rooms Total: 9
Sewer: Public Sewer
Smart Technology: Doors/Locks
Special View Info: Woods
SQFT Basement: 704
Tax Abatement: No
Water: Public
Water Heater: Electric, Gas
Window Features: Vinyl
Wooded: Yes
Room Sizes
Primary Bedroom: 15 X 12 Level - 1
Bedroom 2: 12 X 10 Level - 1
Bedroom 3: 12 X 10 Level - 1
Dining Room: 14 X 11 Level - 1
Entry: 9 X 7 Level - 1
Family Room: 45 X 10 Level - Lower
Great Room: 16 X 19 Level - 1
Living Room: 16 X 19 Level - 1
Local Schools
School District: West Clermont
Listed By / Shown By
Listed By
Agency Name: Howard Hanna Real Estate Svcs
Agent Name: Tracy Johns
Agency Phone: 5133242267

Shown By
Agent Name: Jay Mattlin
Agent Phone: (740) 974-4190 Cell
Agency Title: Key Realty

Estimate Your Payment
Estimated Payment
$ 3,131.11 per month $2,512.44 Principal & Interest $487.67 Property Tax $131.00 Homeowner's Insurance
1355 Tiburon Drive | MLS# 1890857
This single family home located at 1355 Tiburon Drive, Batavia Township, OH 45103 is currently listed for sale with an asking price of $449,153. This property was built in 2021 and has 3 bedrooms and 3 full baths with 2338 sq. ft. Tiburon Drive is located in the Estrella subdivision within the West Clermont school district. Search Estrella real estate on www.brokerjay.com today.