

BEDS3
BATHS2 full 1 partial
SQUARE FEET1,542
MLS#1891779
STATUSPending
PROPERTY TYPEResidential - Single Family
SCHOOLMonroe
Property Description
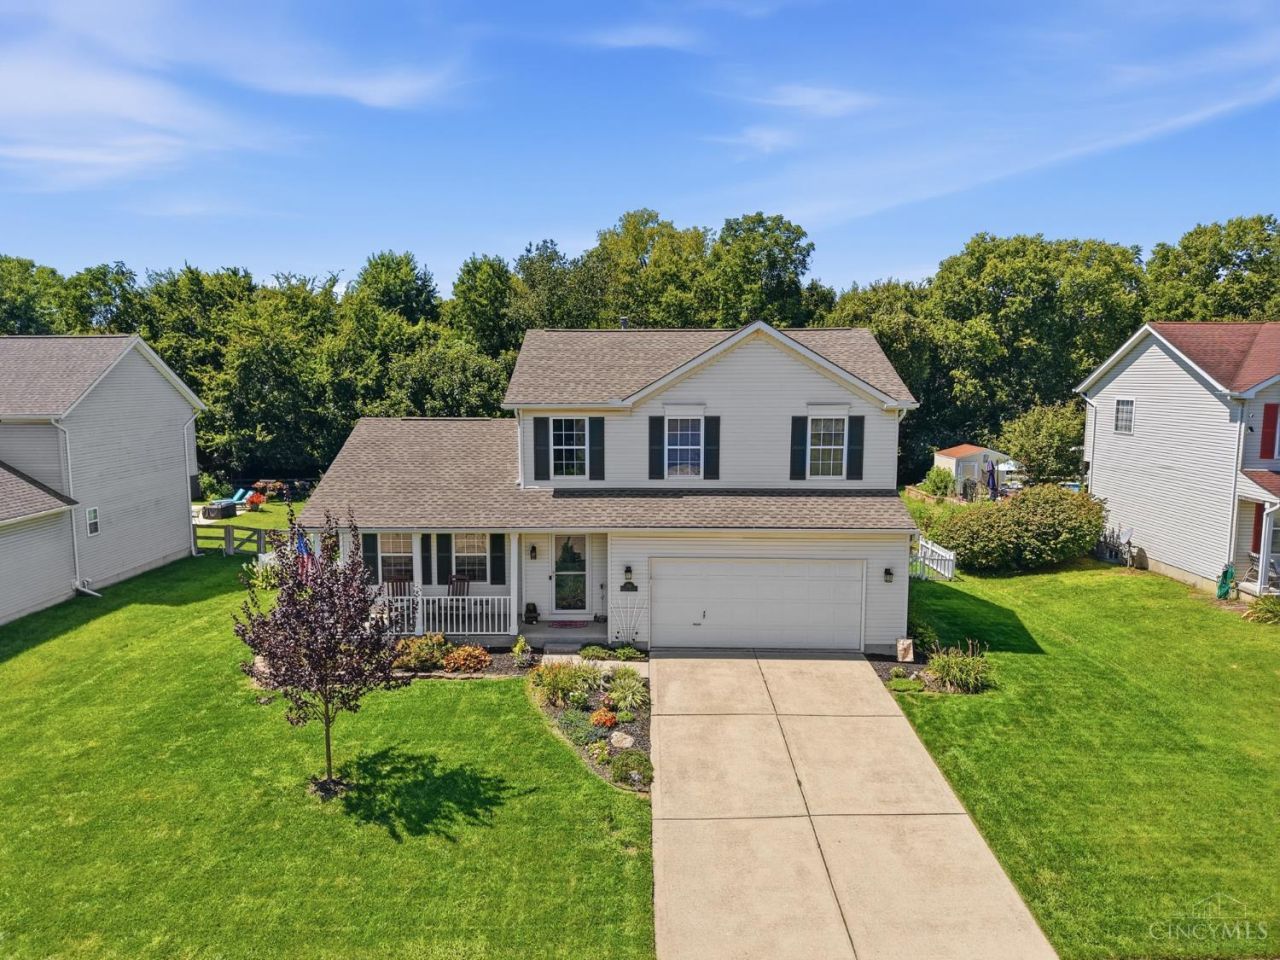
Beautifully charming, move-in-ready, 2-story, home in Monroe featuring approx. 2,342 sq ft of living space including a partially finished basement. Home offers 3 bedrooms, 2 full, & one-half bathrooms, and so many updates: New roof (2024) HVAC (2021), Kitchen remodel w/ appliances (2022), H2O heater (2025), and new carpet above grade (2026). The basement family room has separate baseboard heat. Outdoor features include a large deck with a large canape that conveys with the sale. Backyard is level, very private, fenced, and includes a nice shed. Laundry is on 1st level. Monroe Local Schools! Home is close to shopping and the interstate.
Property Features
Property Type: Residential - Single Family
Basement: Yes
Basement: Full
Cooling: Central Air
Fireplaces: 1
Garage: 2
Heating: Baseboard, Forced Air, Gas
Home Style: Traditional
Lot Size: 0.35 Acres
Roof Type: Shingle
Stories: 2.0
Taxes: $3,904
Year Built: 2002
Amenities
Multi Panel Doors
Vaulted Ceiling
Covered Deck/Patio
Deck
Fire Pit
Patio
Porch
Feature Descriptions
Access: City Street
Appliances: Dishwasher, Oven/Range, Refrigerator, Wine Cooler
Association Includes: AssociationDues, LandscapingCommunity
Association Name: Colonial Manor Squar
Basement Fatures: Part Finished, WW Carpet
Buildings: Shed
Days on Site: 4
Exterior: Vinyl Siding, Wood Siding
Family Room: Wall-to-Wall Carpet
Fencing: Metal, Wood
Fireplace Features: Brick, Ceramic, Gas
Foundation: Poured
Garage/Carport: Front, Garage Attached
Gas: Natural
Great Room: Walkout, Wall-to-Wall Carpet, Window Treatment, Fireplace
HOA Fee: 110/Annually
HOA Y/N: 1
Kitchen: Eat-In, Tile Floor, Window Treatment, Wood Cabinets, Marble/Granite/Slate
Mechanical Systems: Garage Door Opener, Security System
Miscellaneous: 220 Volt, Attic Storage, Cable, Ceiling Fan, Recessed Lights, Smoke Alarm
Parcel #: C1800013330059
Parking: Driveway
Primary Bathroom: Shower, Double Vanity
Primary Bedroom: Bath Adjoins, Walk-in Closet, Wall-to-Wall Carpet, Window Treatment
Rooms Total: 10
Security: yes
Sewer: Public Sewer
Special View Info: City
SQFT Basement: 488
Tax Abatement: No
Topography: Level
Water: Public
Water Heater: Gas
Window Features: Picture, Slider, Vinyl
Room Sizes
Primary Bedroom: 15 X 15 Level - 2
Bedroom 2: 11 X 11 Level - 2
Bedroom 3: 11 X 10 Level - 2
Breakfast Room: 11 X 10 Level - 1
Entry: 7 X 8 Level - 1
Family Room: 25 X 18 Level - Lower
Great Room: 25 X 15 Level - 1
Laundry Room: 7 X 5 Level - 1
Local Schools
School District: Monroe
Listed By / Shown By
Listed By
Agency Name: Coldwell Banker Heritage
Agent Name: Christina McElfresh
Agency Phone: 513-402-7372

Shown By
Agent Name: Jay Mattlin
Agent Phone: (740) 974-4190 Cell
Agency Title: Key Realty

Estimate Your Payment
Estimated Payment
$ 2,502.92 per month $2,069.67 Principal & Interest $325.33 Property Tax $107.92 Homeowner's Insurance
135 Heritage Trail Drive | MLS# 1891779
This single family home located at 135 Heritage Trail Drive, Monroe, OH 45044 is currently listed for sale with an asking price of $370,000. This property was built in 2002 and has 3 bedrooms and 2 full and 1 partial baths with 1542 sq. ft. Heritage Trail Drive is located within the Monroe school district. Search Monroe real estate on www.brokerjay.com today.