

BEDS4
BATHS2 full
SQUARE FEET1,994
MLS#10011794
STATUSActive
PROPERTY TYPEResidential - Single Family
SUBDIVISIONWoodbrier Acres
SCHOOLAnthony Wayne
Property Description
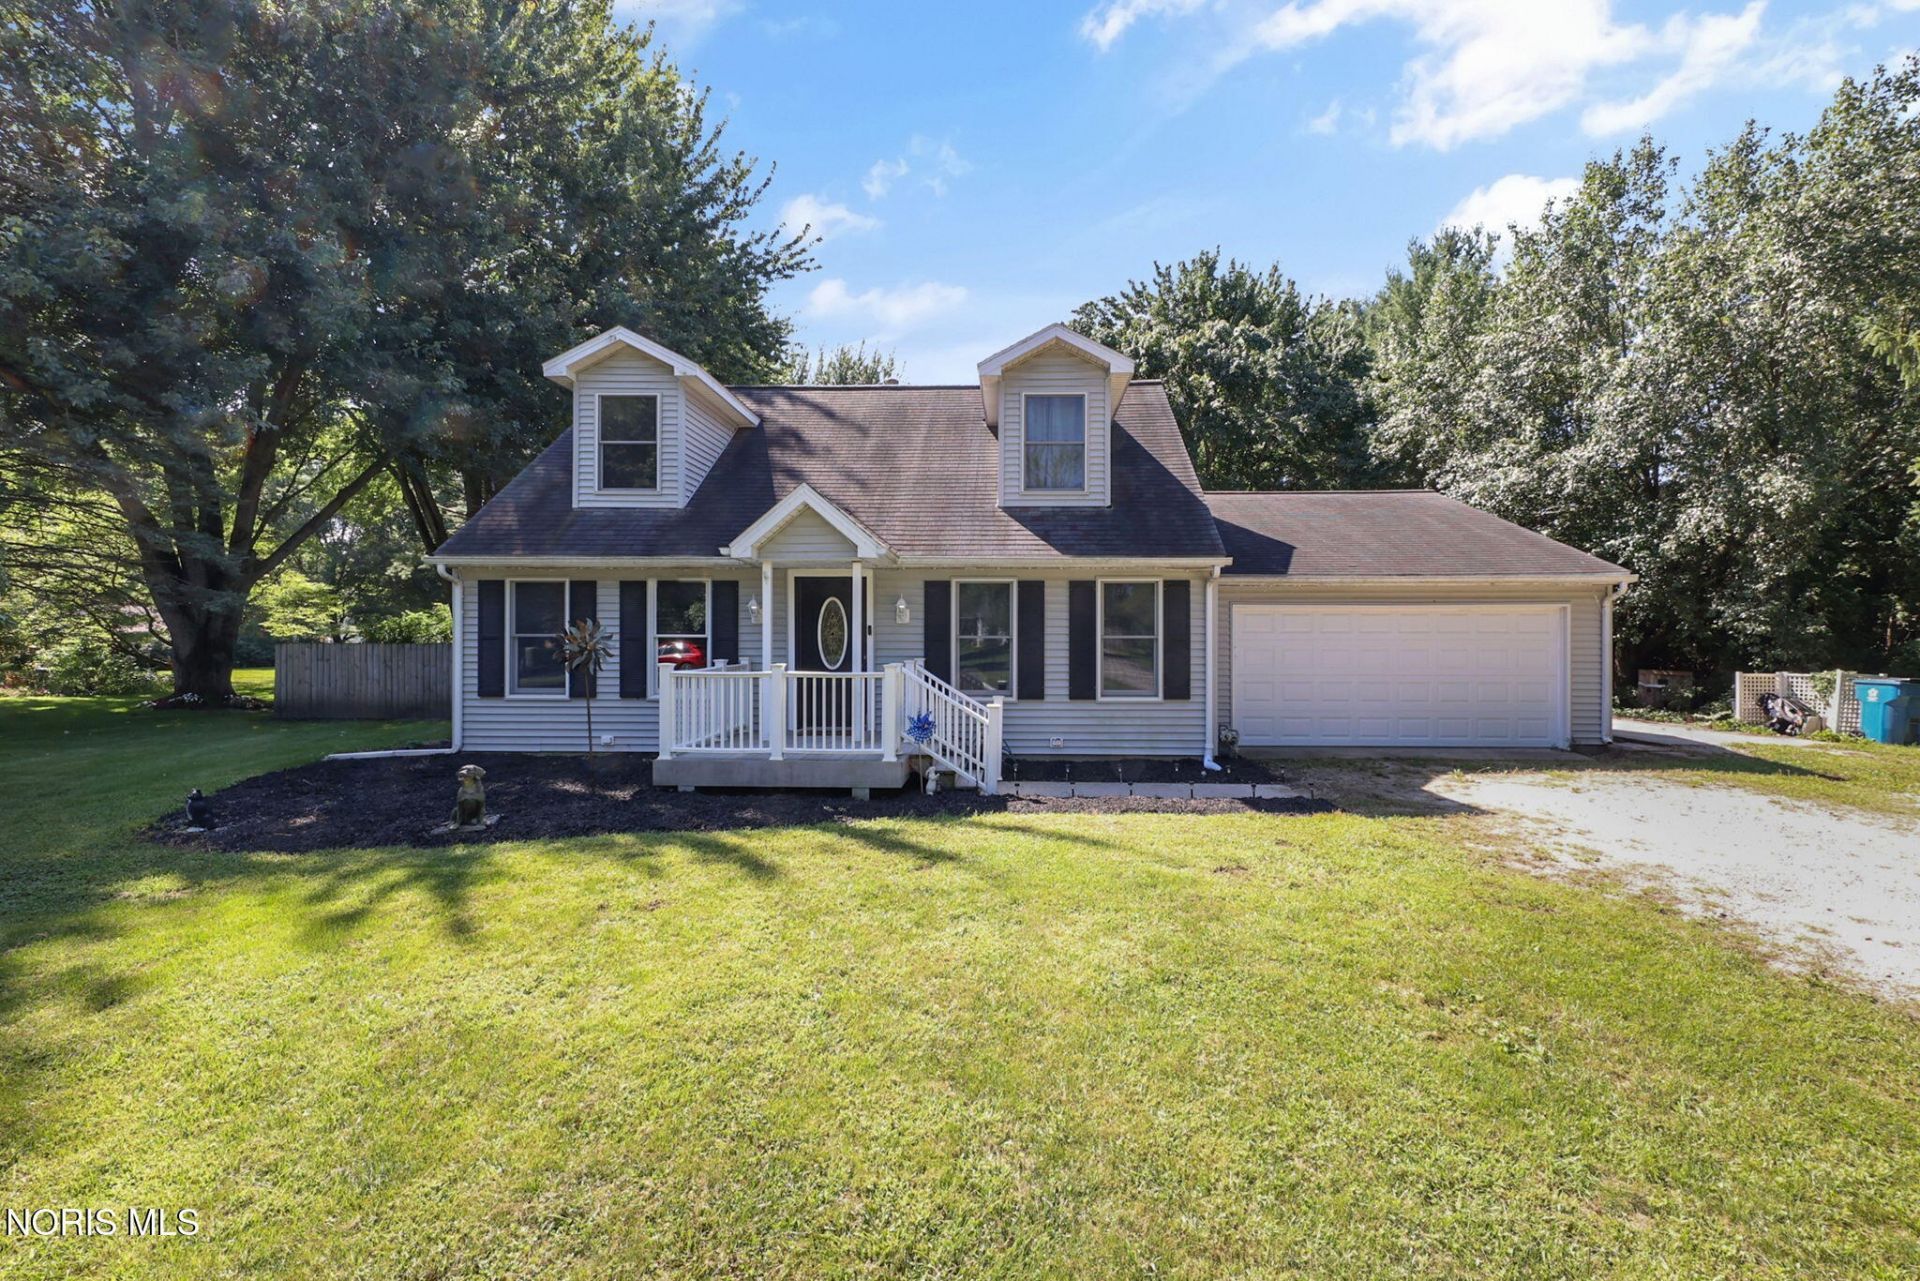
Welcome home to this spacious 4-bedroom, 2-bathroom home located in the sought-after Anthony Wayne School District! Set on a peaceful 1-acre lot in a quiet subdivision, this property offers plenty of space, privacy, and versatility. Enjoy outdoor living on the quaint patio, along with a convenient exterior tool shed and an attached garage with attic storage. The standout feature is the impressive 40' x 18' detached garage, complete with 200-amp electrical service-perfect for a workshop, hobby space, storage, or your ultimate man cave! Ideally located in close proximity to a local winery and just minutes from the natural beauty of Oak Openings and White Pines, this home offers the perfect blend of peaceful country-style living and convenient access to recreation and amenities. Acreage, space, storage, and an incredible detached garage-this one has room for it all!
Property Features
Property Type: Residential - Single Family
Cooling: Central Air
Fireplaces: 1
Garage: 5
Heating: Forced Air, Natural Gas
Home Style: Traditional
Lot Size: 1.00 Acres
Roof Type: Shingle
Stories: 1.0
Year Built: 1979
Amenities
Primary Bathroom
Feature Descriptions
Appliances: Dishwasher, Water Heater, Dryer, Refrigerator, Washer, Water Softener Rented
Days on Site: 21
Exterior: Vinyl Siding
Fireplace: Living Room
Flooring: Carpet, Luxury Vinyl
HOA Fee: $100/ Annually
Laundry: Main Level
Lot Dimensions: 132X330
Parcel#: 52-47904
Parking: Gravel, Driveway
Parking Notes: Gravel, Driveway
Sewer: Septic Tank
Special View Info: Water
Utilities: Electricity Connected, Natural Gas Connected
Water: Well
Water Features: Pond
Window: Window Screen(s)
Room Sizes
Living Room: Level - Main
Dining Room: Level - Main
Primary Bedroom 1: Level - Main
Bedroom 3: Level - Upper
Bedroom 2: Level - Main
Bedroom 4: Level - Upper
Local Schools
High School: Anthony Wayne
Middle School: Fallen Timbers
Elementary School: Whitehouse
School District: Anthony Wayne
Listed By / Shown By
Listed By
Agency Name: The Danberry Co
Agency Phone: 419-531-4431
Shown By
Agent Name: Jay Mattlin
Agent Phone: (740) 974-4190 Cell
Agency Title: Key Realty

Estimate Your Payment
Estimated Payment
$ 2,000.44 per month $1,901.30 Principal & Interest $0.00 Property Tax (data not provided by mls) $99.14 Homeowner's Insurance
13435 Woodbrier Lane | MLS# 10011794
This single family home located at 13435 Woodbrier Lane, Grand Rapids, OH 43522 is currently listed for sale with an asking price of $339,900. This property was built in 1979 and has 4 bedrooms and 2 full baths with 1994 sq. ft. Woodbrier Lane is located in the Woodbrier Acres subdivision within the Anthony Wayne school district. Search Woodbrier Acres real estate on www.brokerjay.com today.