

BEDS3
BATHS2 full 1 partial
SQUARE FEET1,213
MLS#1048118
STATUSActive
PROPERTY TYPEResidential - Single Family
SUBDIVISIONNorthridge Sub
SCHOOLNortheastern
Property Description
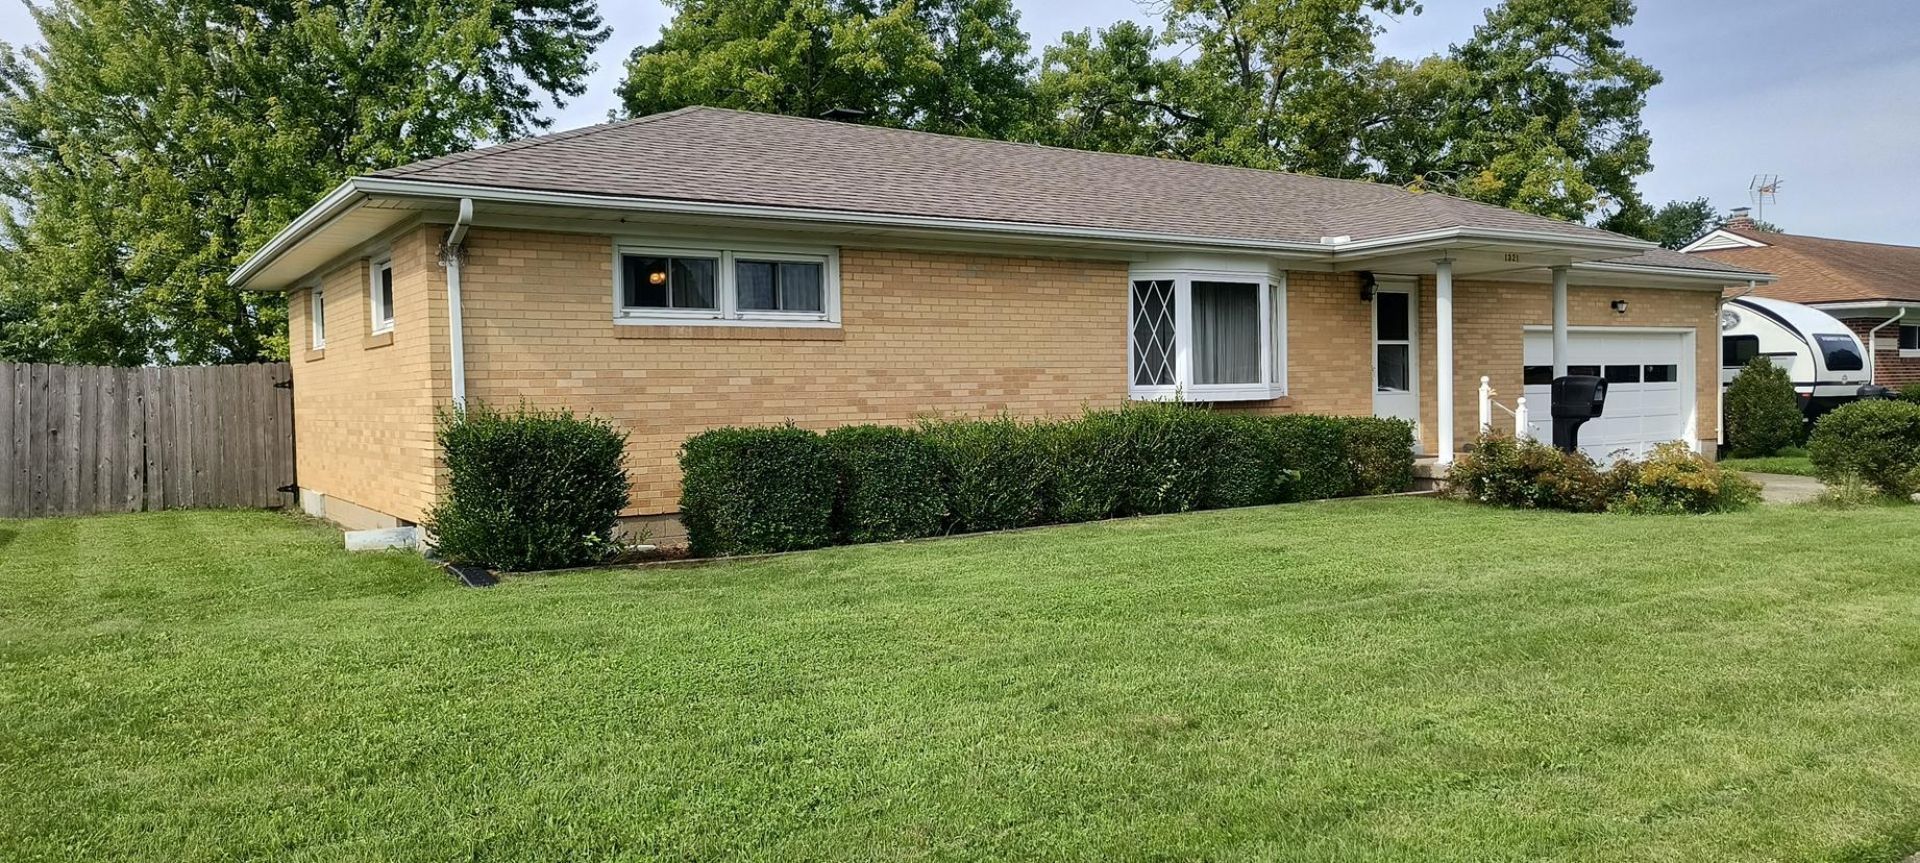
Clean-Clean-Clean! Super-nice ranch in Northridge. Its your traditional 3-BR/1-bath ranch, but this one also features an 18x15 family room rear addition and over 600 SF of finished basement. Also includes another 600+ SF unfinished in the basement with shop and storage areas and 2-car attached garage. Rear yard is totally fenced. Property sells at Timed Online Auction subject to Sellers confirmation. Bidding ends September 10, 2026, at 3:00 PM, subject to automatic bidding extensions. List Price is a suggested starting bid and is not intended to reflect of the propertys fair market value. Property sells in as is condition. Contact auctioneer for complete Bidder Package. No FHA or VA financing, please. Search [address] + Auction
Property Features
Property Type: Residential - Single Family
Basement: Block, Partially Finished, Full
Cooling: Central Air
Fenced: Yes
Garage: 2 car attached
Garage: Attached, Garage Door Opener
Heating: Forced Air, Natural Gas
Lot Size: 0.24 Acres
Stories: 1.0
Taxes: $2,004
Year Built: 1957
Amenities
Ceiling Fan(s)
Fenced
Feature Descriptions
Additional Tax Info: Homestead
Appliances: Microwave, Refrigerator, Range
Days on Site: 2
Exterior: Brick, Vinyl Siding
Foundation: Concrete Perimeter, Permanent
Lot: Residential Lot
Lot Dimensions: 84' x 125'
Parcel ID: 2200300028406007
Sewer: Public Sewer
Structure Type: House
Utilities: Natural Gas Connected
Water: Supplied Water
Zoning: Residential
Room Sizes
Living Room: 23.00X12.00 Level - 1
Kitchen: 13.00X12.00 Level - 1
Dining Room: 11.00X9.00 Level - 1
Family Room: 18.00X15.00 Level - 1
Bedroom 1: 15.00X12.00 Level - 1
Bedroom 2: 12.00X12.00 Level - 1
Bedroom 3: 40.00X11.00 Level - L
Local Schools
School District: Northeastern
Listed By / Shown By
Listed By
Agency Name: Sheridans LLC
Agent Name: Bart K Sheridan
Agency Phone: (937) 766-2300

Shown By
Agent Name: Jay Mattlin
Agent Phone: (740) 974-4190 Cell
Agency Title: Key Realty

Estimate Your Payment
Estimated Payment
$ 1,285.22 per month $1,062.81 Principal & Interest $167.00 Property Tax $55.42 Homeowner's Insurance
1321 Richmoor Road | MLS# 1048118
This single family home located at 1321 Richmoor Road, Springfield, OH 45503 is currently listed for sale with an asking price of $190,000. This property was built in 1957 and has 3 bedrooms and 2 full and 1 partial baths with 1213 sq. ft. Richmoor Road is located in the Northridge Sub subdivision within the Northeastern school district. Search Northridge Sub real estate on www.brokerjay.com today.