

BEDS3
BATHS1 full
SQUARE FEET1,152
MLS#20263414
STATUS
PROPERTY TYPEResidential - Single Family
SCHOOLSandusky
Property Description
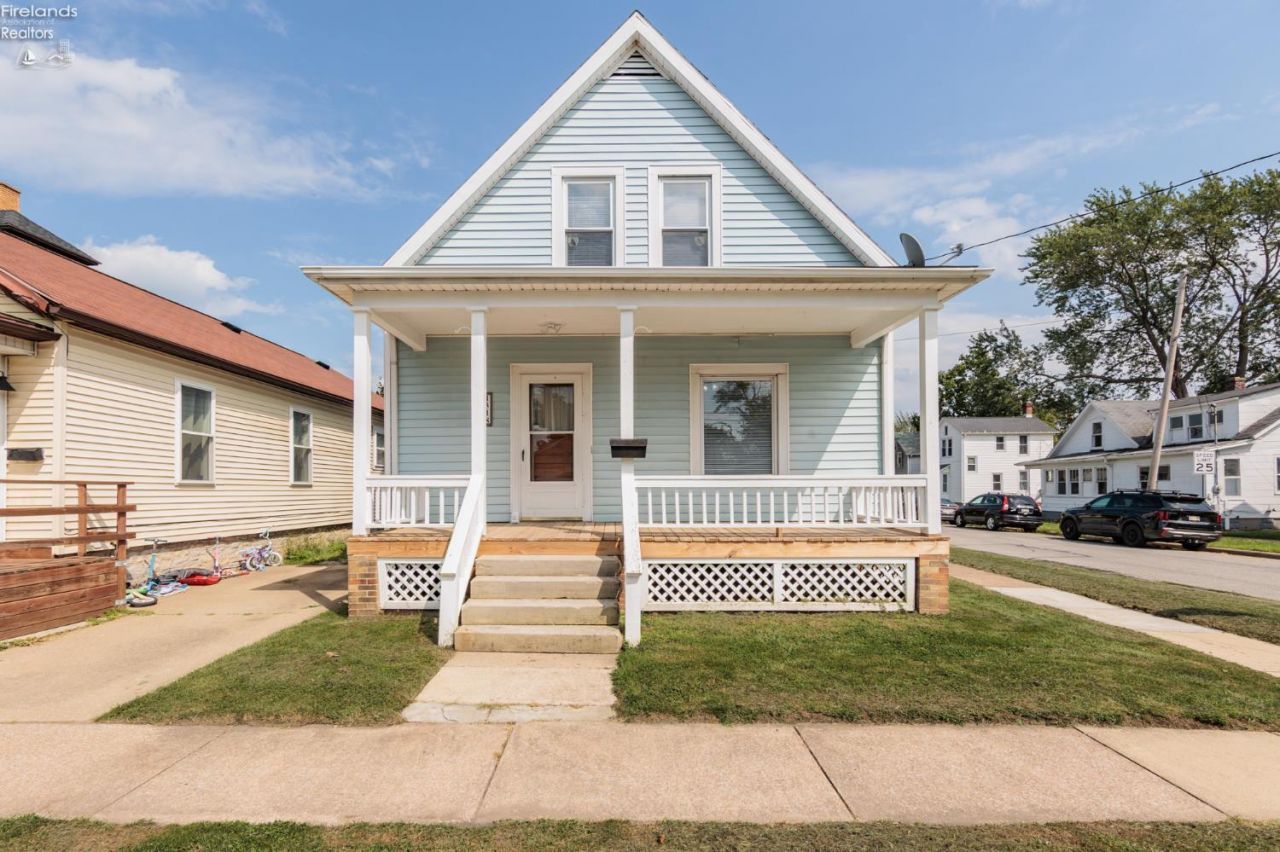
Welcome home to this nicely updated 3-bedroom, 1-bath home in a convenient central Sandusky location! Step inside through the inviting front entry featuring beautiful hardwood flooring. The first floor offers a comfortable living room, dining room, and kitchen, all with new flooring that gives the space a fresh, updated feel.Upstairs, you'll find three bedrooms with new carpet and a nicely updated full bathroom. Two of the bedrooms share access to a spacious hall walk-in closet, providing plenty of storage.The basement offers laundry hookups, extra storage space, and a convenient door leading directly outside. A newer driveway provides off-street parking, while the spacious front porchwith recently replaced floorboardsis the perfect spot to sit back and relax. The low-maintenance yard means less time spent on upkeep and more time enjoying your home. The roof is approximately 5 years old, adding another great update to the list.Located close to the hospital, downtown Sandusky, shopping, dining, and area amenities, this home offers both convenience and versatility. Whether you're looking for a place to call your own or your next investment property, this move-in-ready home is one you'll want to see!
Property Features
Property Type: Residential - Single Family
Heating: Gas
Home Style: 1 1/2 Story
Lot Size: 0.05 Acres
Roof Type: Asphalt
Stories: 1.5
Year Built: 1940
Feature Descriptions
Basement Features: Laundry
Days on Site: 4
Exterior: Vinyl Siding
Features: Ceiling Fan
Formal Dining: Yes
HOA Fee: 0.00
Lot Dimensions: 33 x 66
Parking Notes: Off Street, Paved Drive
Sewer: Public Sewer
Water: Public
Room Sizes
Primary: 15.50x12 Level - 2nd Floor
Bedroom 2: 11.40x8.90 Level - 2nd Floor
Bedroom 3: 14.80x11.40 Level - 2nd Floor
Dining Room: 15.50x12 Level - Main
Foyer: 12x9
Kitchen: 15.70x10.70 Level - Main
Living Room: 15.20x13.80 Level - Main
Local Schools
School District: Sandusky
Listed By / Shown By
Listed By
Agency Name: RE/MAX Crossroads - Vermilion
Shown By
Agent Name: Jay Mattlin
Agent Phone: (740) 974-4190 Cell
Agency Title: Key Realty

Estimate Your Payment
Estimated Payment
$ 765.10 per month $727.18 Principal & Interest $0.00 Property Tax (data not provided by mls) $37.92 Homeowner's Insurance
1318 Lindsley Street | MLS# 20263414
This single family home located at 1318 Lindsley Street, Sandusky, OH 44870 is currently listed for sale with an asking price of $130,000. This property was built in 1940 and has 3 bedrooms and 1 full baths with 1152 sq. ft. Lindsley Street is located within the Sandusky school district. Search Sandusky real estate on www.brokerjay.com today.