

BEDS3
BATHS1 full 1 partial
SQUARE FEET1,655
MLS#1890788
STATUSActive
PROPERTY TYPEResidential - Single Family
SCHOOLCincinnati
Property Description
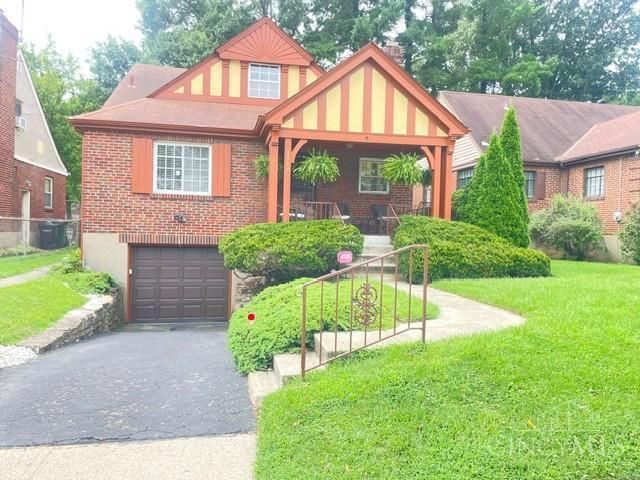
Extremely clean beautiful home ! One owner for the past 40+ years. Well maintained , a must see! Easy access to the public transportation. Centrally located for easy convenience throughout the greater Cincinnati area. Plenty of storage room inside ! Several bonus and storage rooms throughout this home. Come take a look !
Property Features
Property Type: Residential - Single Family
Basement: Full
Basement: Yes
Cooling: Central Air
Fireplaces: 1
Garage: 1
Heating: Electric, Forced Air, Gas
Home Style: A-Frame
Lot Size: 0.10 Acres
Roof Type: Shingle
Stories: 2.0
Taxes: $3,382
Year Built: 1940
Amenities
9Ft + Ceiling
Natural Woodwork
Covered Deck/Patio
Deck
Enclosed Porch
Feature Descriptions
Access: City Street
Appliances: Convection Oven, Refrigerator
Basement Fatures: Finished, WW Carpet, Glass Blk Wind
Buildings: Shed
Days on Site: 13
Exterior: Brick
Fencing: Metal
Fireplace Features: Brick, Wood
Foundation: Poured
Garage/Carport: Built in
Gas: Natural
Kitchen: Counter Bar, Eat-In, Tile Floor, Window Treatment
Lot Dimensions: 41 X 105
Mechanical Systems: Garage Door Opener
Miscellaneous: 220 Volt, Home Warranty, Recessed Lights, Smoke Alarm
Outside Features: Access Garbage-Route, Access Mailbox, Handrails
Parcel #: 236-0001-0020-00
Parking: On Street, Driveway
Primary Bathroom: Tile Floor, Tub w/Shower, Window Treatment
Primary Bedroom: Walk-in Closet, Fireplace, Window Treatment
Rooms Total: 6
Sewer: Public Sewer
Smart Technology: Garage Door Opener, Lighting
Special View Info: City, Other
SQFT Basement: 1118
Tax Abatement: No
Water: Public
Water Heater: Gas
Window Features: Vinyl
Room Sizes
Primary Bedroom: 12 X 13 Level - 2
Bedroom 2: 12 X 13 Level - 1
Bedroom 3: 11 X 13 Level - 1
Dining Room: 11 X 13 Level - 1
Living Room: 13 X 17 Level - 1
Recreation Room: 13 X 22 Level - Basement
Local Schools
School District: Cincinnati
Listed By / Shown By
Listed By
Agency Name: Century 21 Premiere Properties
Agent Name: Steven Spencer
Agency Phone: 513-779-9999

Shown By
Agent Name: Jay Mattlin
Agent Phone: (740) 974-4190 Cell
Agency Title: Key Realty

Estimate Your Payment
Estimated Payment
$ 1,752.59 per month $1,397.87 Principal & Interest $281.83 Property Tax $72.89 Homeowner's Insurance
1317 W North Bend Road | MLS# 1890788
This single family home located at 1317 W North Bend Road, Cincinnati, OH 45224 is currently listed for sale with an asking price of $249,900. This property was built in 1940 and has 3 bedrooms and 1 full and 1 partial baths with 1655 sq. ft. W North Bend Road is located within the Cincinnati school district. Search Cincinnati real estate on www.brokerjay.com today.