

BEDS3
BATHS1 full 1 partial
SQUARE FEET1,596
MLS#967651
STATUSActive
PROPERTY TYPEResidential - Single Family
SUBDIVISIONWarren Knolls SD
SCHOOLWilmington
Property Description
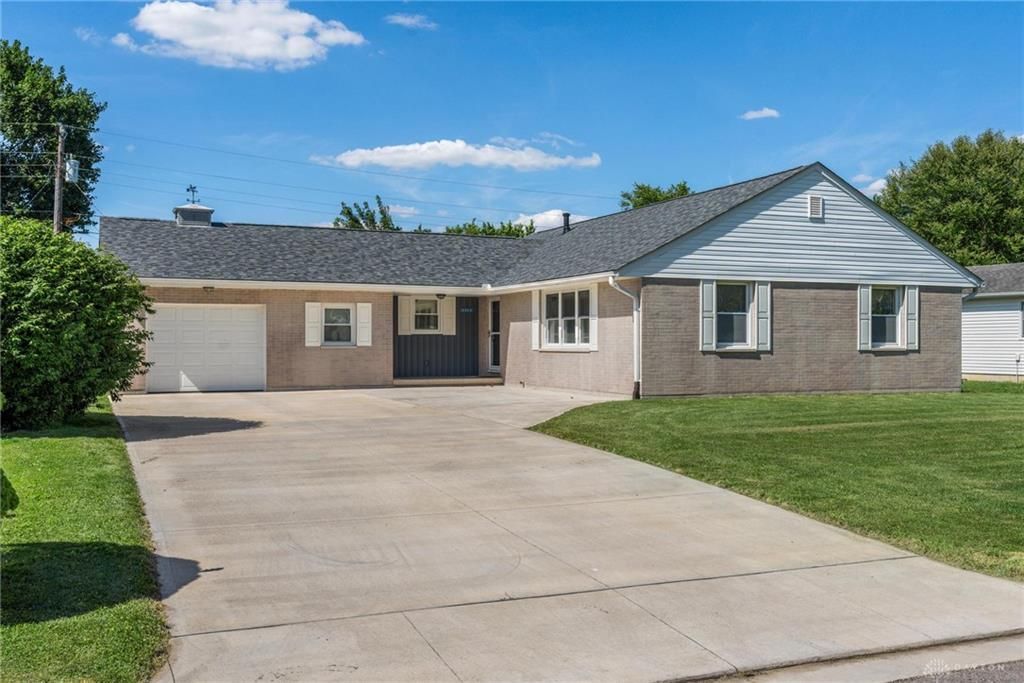
Spacious all-brick ranch tucked away on a cul-de-sac street. This move-in-ready home offers a large living room, formal dining room, and a kitchen with a comfortable breakfast area for casual meals. With 3 bedrooms and 1.5 baths, the floor plan provides plenty of room for everyday living. Extensive updates have already been completed, including a new roof and soffits, HVAC, vinyl windows, laminate flooring and carpet, front entry door, front and rear storm doors, garage door, lighting, concrete driveway, and patio. An oversized steel shed provides additional storage for lawn equipment, tools, and more. With the major improvements already taken care of, there's truly nothing left to do but move in, unpack, and enjoy your new home!
Property Features
Property Type: Residential - Single Family
Cooling: Central
Garage: 1
Heating: Forced Air, Natural Gas
Lot Size: 0.23 Acres
Stories: 1.0
Taxes: $1,920
Year Built: 1961
Feature Descriptions
Appliance Features: Dishwasher, Microwave, Range, Refrigerator
Basement Features: Crawl Space
Days on Site: 4
Exterior: Brick
Garage Features: 1 Car
Lot Dimensions: 80 X 126
Outside Features: Cable TV, Patio, Porch, Storage Shed
Utilities: Public Water, Natural Gas
Room Sizes
Living Room: 23 X 13 Level - Main
Dining Room: 14 X 11 Level - Main
Kitchen: 17 X 13 Level - Main
Primary Bedroom: 13 X 12 Level - Main
Bedroom: 13 X 11 Level - Main
Bedroom: 12 X 9 Level - Main
Laundry: 7 X 6 Level - Main
Local Schools
School District: Wilmington
Listed By / Shown By
Listed By
Agency Name: Peelle, Lundy & Clifton Realty
Agency Phone: (937) 382-5538
Shown By
Agent Name: Jay Mattlin
Agent Phone: (740) 974-4190 Cell
Agency Title: Key Realty

Estimate Your Payment
Estimated Payment
$ 1,566.61 per month $1,336.90 Principal & Interest $160.00 Property Tax $69.71 Homeowner's Insurance
1313 Westmoor Drive | MLS# 967651
This single family home located at 1313 Westmoor Drive, Wilmington, OH 45177 is currently listed for sale with an asking price of $239,000. This property was built in 1961 and has 3 bedrooms and 1 full and 1 partial baths with 1596 sq. ft. Westmoor Drive is located in the Warren Knolls SD subdivision within the Wilmington school district. Search Warren Knolls SD real estate on www.brokerjay.com today.