

BEDS4
BATHS2 full 1 partial
SQUARE FEET2,401
MLS#967072
STATUSPending
PROPERTY TYPEResidential - Single Family
SUBDIVISIONWispwood Estates
SCHOOLCenterville
Property Description
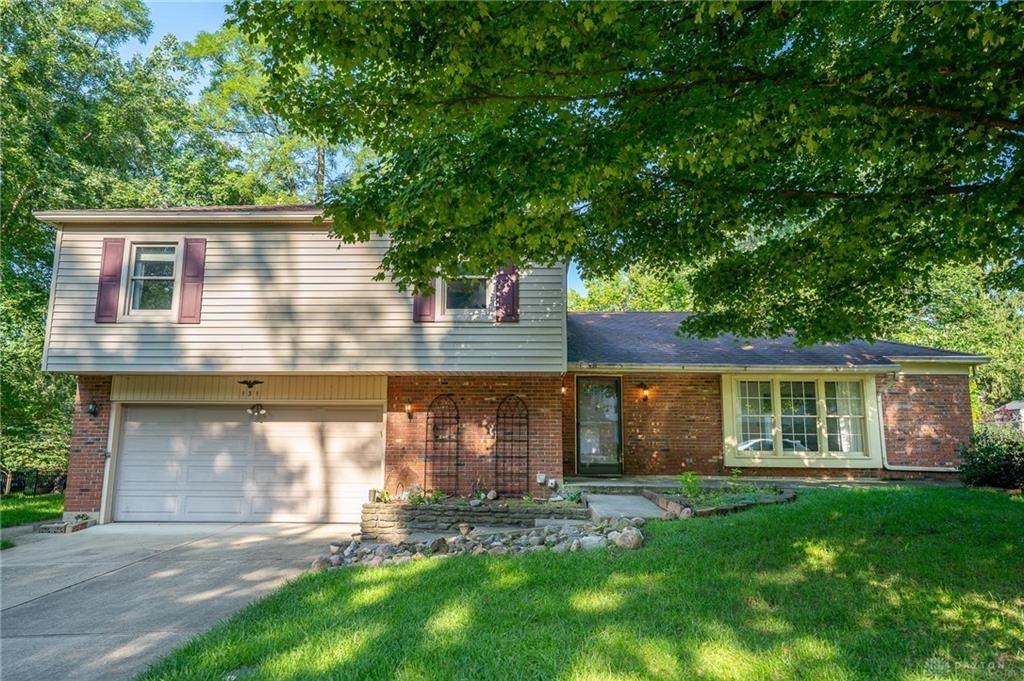
Welcome to this spacious 4-bedroom, 2.5-bath tri-level in a convenient Centerville location! Offering plenty of room to spread out, the multi-level floor plan provides flexible living spaces for everyday living, entertaining, a home office and more. After being enjoyed by the same owner for 20 years, this home presents a wonderful opportunity for its next owner to bring their own style and personal touches. Ideally located near shopping, dining and everyday conveniences, you’ll appreciate having so much just minutes away. With four bedrooms, multiple living areas and plenty of potential, this is a great opportunity to make a Centerville home your own!
Property Features
Property Type: Residential - Single Family
Basement: Yes
Cooling: Central
Garage: 2 car attached
Heating: Forced Air, Natural Gas
Lot Size: 0.40 Acres
Taxes: $4,490
Year Built: 1968
Feature Descriptions
Appliance Features: Cooktop, Dishwasher, Dryer, Garbage Disposal, Refrigerator, Wall Oven, Washer, Water Softener
Basement Features: Finished, Partial, Walkout
Days on Site: 10
Exterior: Brick, Vinyl, Wood
Garage Features: 2 Car, Attached
Lot Dimensions: 125x125
Room Sizes
Kitchen: 12 X 8 Level - Main
Family Room: 27 X 12 Level - Lower Level
Bedroom: 13 X 11 Level - Second
Entry Room: 14 X 6 Level - Main
Living Room: 14 X 20 Level - Main
Primary Bedroom: 17 X 13 Level - Second
Bedroom: 13 X 11 Level - Second
Dining Room: 11 X 12 Level - Main
Bedroom: 12 X 12 Level - Second
Breakfast Room: 12 X 8 Level - Main
Utility Room: 6 X 4 Level - Main
Local Schools
School District: Centerville
Listed By / Shown By
Listed By
Agency Name: Glasshouse Realty Group
Agency Phone: (937) 949-0006
Shown By
Agent Name: Jay Mattlin
Agent Phone: (740) 974-4190 Cell
Agency Title: Key Realty

Estimate Your Payment
Estimated Payment
$ 2,522.33 per month $2,041.71 Principal & Interest $374.17 Property Tax $106.46 Homeowner's Insurance
131 N Johanna Drive | MLS# 967072
This single family home located at 131 N Johanna Drive, Centerville, OH 45459 is currently listed for sale with an asking price of $365,000. This property was built in 1968 and has 4 bedrooms and 2 full and 1 partial baths with 2401 sq. ft. N Johanna Drive is located in the Wispwood Estates subdivision within the Centerville school district. Search Wispwood Estates real estate on www.brokerjay.com today.