

BEDS2
BATHS2 full
SQUARE FEET1,363
MLS#966859
STATUSPending
PROPERTY TYPEResidential - Single Family
SCHOOLValley View
Property Description
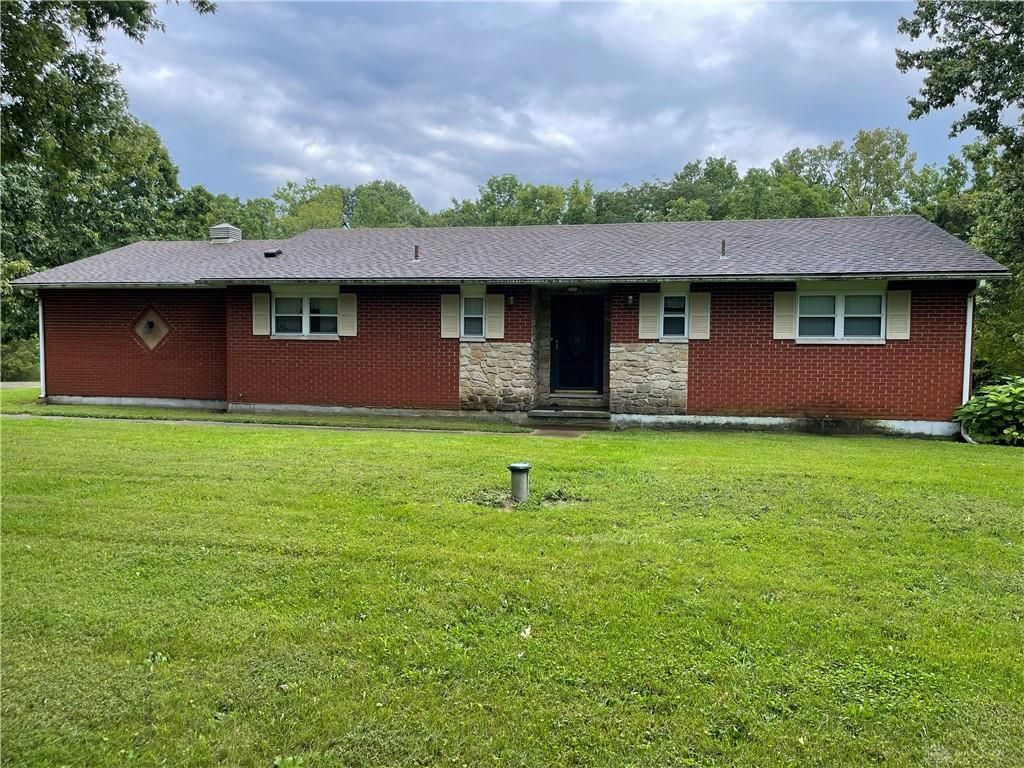
Low maintenance brick ranch home setting on 3.6 acres. You must see this acreage (consisting of 2 parcels), it is lined with beatiful mature trees and landscaping, lending itself to so much privacy. The lot is fenced. There is a large 60x45 Amish built pole barn with RV carport, an animal barn with stall and storage shed. The home has an attached 2 car garage and rear deck. The house has approx 1370 squre feet and full basement. There are 2 bedrooms, 2 full baths, living room, formal dining room and entry. The basement has loads of opportunities. There is a finished room there for a possible 3rd bedroom or at home office and a laundry area where the washer and dryer remain. A 26 x 10 rear Florida room really has a great view of the rear yard. It is heated with a corn pellet stove. The home has central air, but the current owners only room the window units for personal preference.This is a fantastic property. There are cosmetic projects that have been started, but the Current Owner suffered a medical issue and had to move before completion. The building materials in the home will stay. The sale will be as is, the Seller will not negotiate repairs. The electric to the barn is ran by cord to the outside lamp post, a permenant feed has not been installed. Conventional or cash buyers only.
Property Features
Property Type: Residential - Single Family
Basement: Yes
Cooling: Central, Window Unit
Fenced: Yes
Garage: 2 car attached
Heating: Baseboard, Electric
Lot Size: 3.60 Acres
Stories: 1.0
Taxes: $4,644
Year Built: 1973
Feature Descriptions
Appliance Features: Dryer, Range, Refrigerator, Washer, Water Softener
Basement Features: Full, Semi-Finished
Days on Site: 13
Exterior: Brick
Fireplace. Features: Stove
Garage Features: 2 Car, 4 or More, Attached, Carport, Pole Barn
Lot Dimensions: 3.6 acres
Outside Features: Deck, Fence
Room Sizes
Entry Room: 4 X 6 Level - Main
Living Room: 21 X 15 Level - Main
Kitchen: 14 X 10 Level - Main
Dining Room: 14 X 10 Level - Main
Primary Bedroom: 13 X 12 Level - Main
Bedroom: 11 X 10 Level - Main
Bonus Room: 14 X 14 Level - Lower Level
Florida Room: 26 X 10 Level - Main
Local Schools
School District: Valley View
Listed By / Shown By
Listed By
Agency Name: Collins Real Estate Services
Agency Phone: (937) 866-6364
Shown By
Agent Name: Jay Mattlin
Agent Phone: (740) 974-4190 Cell
Agency Title: Key Realty

Estimate Your Payment
Estimated Payment
$ 2,740.56 per month $2,236.93 Principal & Interest $387.00 Property Tax $116.64 Homeowner's Insurance
13020 Oxford Road | MLS# 966859
This single family home located at 13020 Oxford Road, Germantown, OH 45327 is currently listed for sale with an asking price of $399,900. This property was built in 1973 and has 2 bedrooms and 2 full baths with 1363 sq. ft. Oxford Road is located within the Valley View school district. Search Germantown real estate on www.brokerjay.com today.