

BEDS2
BATHS2 full
SQUARE FEET987
MLS#967264
STATUSPending/Show for Backup
PROPERTY TYPEResidential - Condominium
SCHOOLCenterville
Property Description
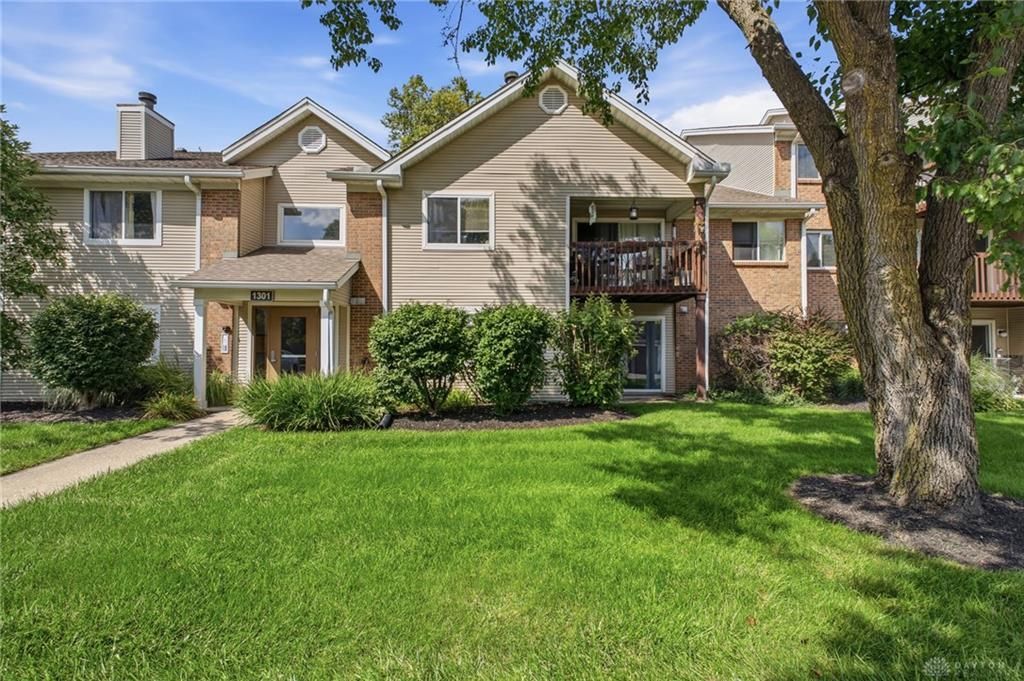
No stairs, no hassle — this single-level condo living puts everything on one floor for effortless day-to-day living. A detached garage (#96) and its own separate storage closets along with walk in closets in each bedroom give you plenty of extra storage space. Every bathroom comes equipped with grab bars, so the home is ready for safety and accessibility from day one. Step inside to an open-concept living and dining space that spills out onto a private patio — your own quiet corner surrounded by trees. The interior features a split bedroom design with two bedrooms and two full bathrooms, showcasing recent upgrades including new flooring. Community perks feel like a permanent vacation: outdoor pool, indoor hot tub, clubhouse, fitness center, and tennis courts, all covered along with water and trash in a $300/month HOA. Zoned for Centerville City Schools, this location also puts you minutes from the highway and everyday conveniences — making it easy to settle in and feel at home.
Property Features
Property Type: Residential - Condominium
Cooling: Central
Garage: 1
Heating: Electric
Lot Size: Condo
Stories: 1.0
Taxes: $2,602
Year Built: 1988
Feature Descriptions
Appliance Features: Dishwasher, Dryer, Range, Refrigerator, Washer
Basement Features: Slab
Days on Site: 5
Exterior: Brick, Vinyl
Garage Features: 1 Car, Detached, Opener
Lot Dimensions: Condo
Outside Features: Patio
Room Sizes
Kitchen: 10 X 7 Level - Main
Entry Room: 12 X 9 Level - Main
Great Room: 15 X 22 Level - Main
Laundry: 8 X 7 Level - Main
Bedroom: 11 X 12 Level - Main
Bedroom: 11 X 16 Level - Main
Local Schools
School District: Centerville
Listed By / Shown By
Listed By
Agency Name: Coldwell Banker Heritage
Agency Phone: (937) 439-4500
Shown By
Agent Name: Jay Mattlin
Agent Phone: (740) 974-4190 Cell
Agency Title: Key Realty

Estimate Your Payment
Estimated Payment
$ 1,070.21 per month $811.09 Principal & Interest $216.83 Property Tax $42.29 Homeowner's Insurance
1301 Hollow Run, Unit 3 | MLS# 967264
This condo located at 1301 Hollow Run, Unit 3, Centerville, OH 45459 is currently listed for sale with an asking price of $145,000. This property was built in 1988 and has 2 bedrooms and 2 full baths with 987 sq. ft. Hollow Run, Unit 3 is located within the Centerville school district. Search Centerville real estate on www.brokerjay.com today.