

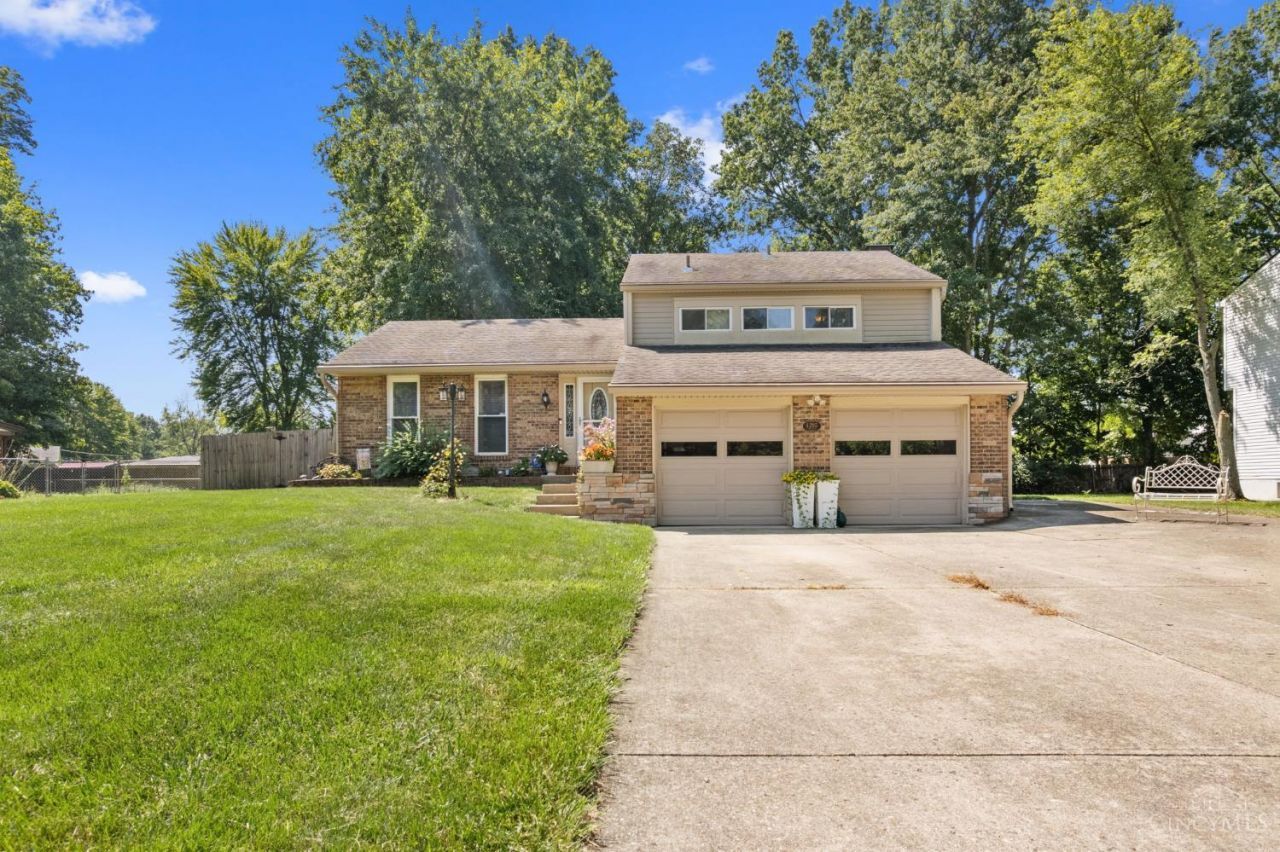
BEDS4
BATHS2 full 1 partial
SQUARE FEET1,628
MLS#1891702
STATUSActive
PROPERTY TYPEResidential - Single Family
SCHOOLMilford Ex Vill
Property Description
Welcome to 1295 Deblin Dr in Milford! This updated, move-in-ready home is made for entertaining with a backyard oasis. Step outside to a huge back deck that overlooks the amazing backyard featuring the pool w/low maintenance composite deck, oversized shed, and fire pit. The bathrooms feature 30k in updates, including custom tile and updated flooring. Additional highlights include stainless steel appliances, a brand-new hot water heater, newer HVAC with transferable warranty, a wood-burning fireplace, and a garage with added storage. This home is truly ready for you to move in and enjoy!
Property Features
Property Type: Residential - Single Family
Basement: Yes
Basement: Full
Cooling: Central Air
Garage: 2
Heating: Electric, Forced Air
Home Style: Traditional
Lot Size: 0.29 Acres
Roof Type: Shingle
Taxes: $3,518
Year Built: 1976
Amenities
Deck
Fire Pit
Feature Descriptions
Appliances: Dishwasher, Microwave, Oven/Range, Refrigerator
Basement Fatures: Finished, Fireplace
Buildings: Shed
Days on Site: 3
Exterior: Vinyl Siding
Foundation: Poured
Garage/Carport: Oversized, Garage Attached
Gas: Natural
Lot Dimensions: Of record
Parcel #: 182402D164
Parking: Driveway
Primary Bathroom: Shower
Primary Bedroom: Bath Adjoins
Rooms Total: 7
Sewer: Public Sewer
SQFT Basement: 396
Swimming Pool: Above Ground
Swimming Pool: Yes
Tax Abatement: No
Water: Public
Water Heater: Electric
Window Features: Vinyl, Insulated
Room Sizes
Primary Bedroom: 14 X 11 Level - 2
Bedroom 2: 13 X 11 Level - 2
Bedroom 3: 13 X 13 Level - 2
Bedroom 4: 13 X 13 Level - Lower
Dining Room: 11 X 11 Level - 1
Living Room: 22 X 12 Level - 1
Local Schools
School District: Milford Ex Vill
Listed By / Shown By
Listed By
Agency Name: Plum Tree Realty
Agent Name: Rashelle Doyle
Agency Phone: 513-443-5060

Shown By
Agent Name: Jay Mattlin
Agent Phone: (740) 974-4190 Cell
Agency Title: Key Realty

Estimate Your Payment
Estimated Payment
$ 2,464.87 per month $2,064.08 Principal & Interest $293.17 Property Tax $107.63 Homeowner's Insurance
1295 Deblin Drive | MLS# 1891702
This single family home located at 1295 Deblin Drive, Miami Township, OH 45150 is currently listed for sale with an asking price of $369,000. This property was built in 1976 and has 4 bedrooms and 2 full and 1 partial baths with 1628 sq. ft. Deblin Drive is located within the Milford Ex Vill school district. Search Miami Township real estate on www.brokerjay.com today.