

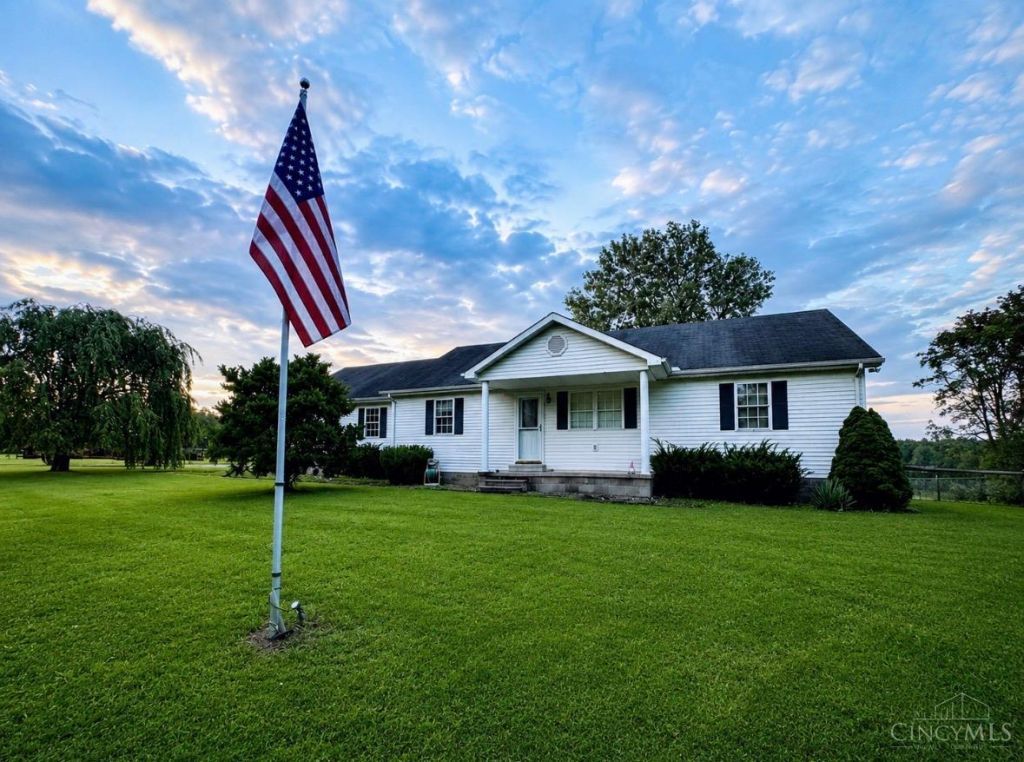
BEDS3
BATHS2 full
SQUARE FEET1,792
MLS#1891198
STATUSActive
PROPERTY TYPEResidential - Single Family
SCHOOLFairfield
Property Description
Welcome to peaceful country living in Leesburg! This well maintained 3-bed, 2-bath ranch sits on 1.4 partially wooded acres. If you're looking for space, privacy, and flexibility, you found it! This home has a large kitchen with wood cabinets and flooring, a spacious dining room to compliment the kitchen, a large living room for the whole family to relax, and an oversized great room with countless possibilities! Step outside to enjoy multiple porches and 2 large decks leading to the pool. The property also features an attached 2-car garage with a large 6x19 storage room, and a large 27x30 detached shop with electric and its own large 24x13 storage/rec room as well! This combination of comfort, space, and versatility won't be able for long!
Property Features
Property Type: Residential - Single Family
Basement: Crawl
Cooling: Central Air
Garage: 4
Heating: Forced Air, Gas
Home Style: Ranch
Lot Size: 1.42 Acres
Roof Type: Shingle
Stories: 1.0
Taxes: $2,704
Year Built: 2000
Amenities
Deck
Porch
Feature Descriptions
Appliances: Dishwasher, Oven/Range
Buildings: Workshop
Days on Site: 9
Exterior: Vinyl Siding
Family Room: Walkout, Laminate Floor
Foundation: Block
Garage/Carport: Garage Attached, Garage Detached
Gas: Propane
Kitchen: Pantry, Eat-In, Wood Cabinets
Parcel #: 12-02-000-037.03
Parking: Driveway
Primary Bathroom: Shower
Primary Bedroom: Bath Adjoins, Walk-in Closet
Rooms Total: 11
Sewer: Septic Tank
Special View Info: Woods, Other
Swimming Pool: Above Ground
Swimming Pool: Yes
Tax Abatement: No
Trees: Wooded-Partial
Water: Well
Water Heater: Electric, Gas
Window Features: Vinyl, Insulated
Room Sizes
Primary Bedroom: 16 X 11 Level - 1
Bedroom 2: 11 X 15 Level - 1
Bedroom 3: 11 X 12 Level - 1
Dining Room: 8 X 11 Level - 1
Family Room: 16 X 19 Level - 1
Great Room: 14 X 24 Level - 1
Living Room: 17 X 15 Level - 1
Laundry Room: 10 X 7 Level - 1
Local Schools
School District: Fairfield
Listed By / Shown By
Listed By
Agency Name: Here To Serve Real Estate Prof
Agent Name: Matthew Thompson
Agency Phone: 937-725-9284

Shown By
Agent Name: Jay Mattlin
Agent Phone: (740) 974-4190 Cell
Agency Title: Key Realty

Estimate Your Payment
Estimated Payment
$ 2,491.21 per month $2,153.58 Principal & Interest $225.33 Property Tax $112.29 Homeowner's Insurance
12938 Sabina Road | MLS# 1891198
This single family home located at 12938 Sabina Road, Fairfield Township, OH 45135 is currently listed for sale with an asking price of $385,000. This property was built in 2000 and has 3 bedrooms and 2 full baths with 1792 sq. ft. Sabina Road is located within the Fairfield school district. Search Fairfield Township real estate on www.brokerjay.com today.