

BEDS3
BATHS1 full
SQUARE FEET1,194
MLS#967745
STATUSActive
PROPERTY TYPEResidential - Single Family
SUBDIVISIONShadybrook
SCHOOLBeavercreek
Property Description
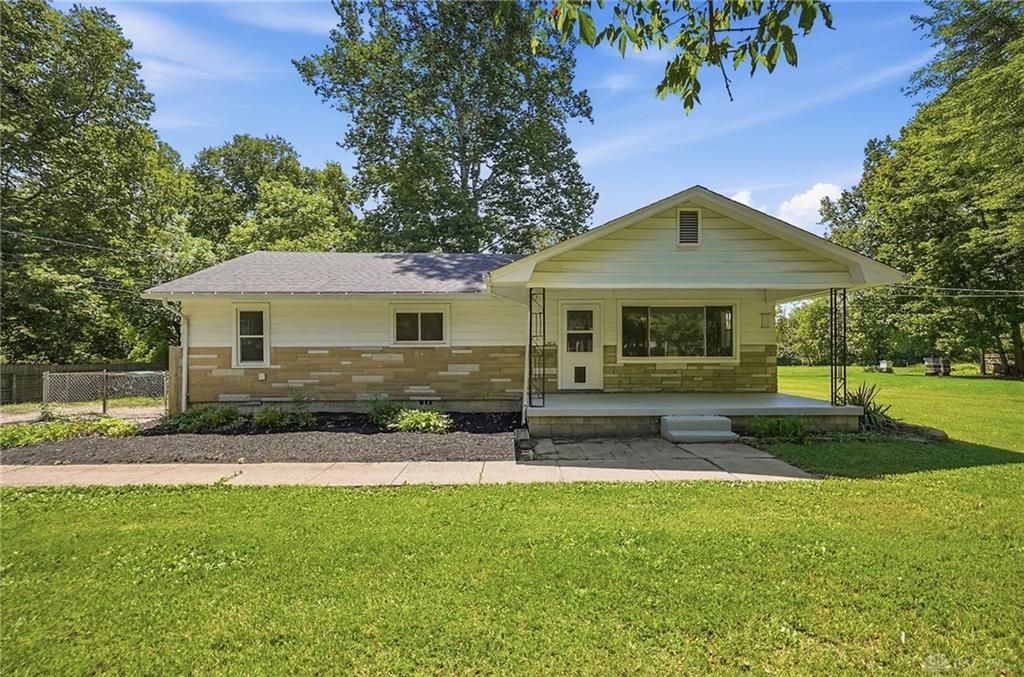
If you've been looking for a ranch home with acreage in Beavercreek, this one has a lot to offer. Situated on 1.19 acres across three parcels, this 3-bedroom, 1-bath home combines an open-concept layout with plenty of indoor and outdoor space.A covered front porch welcomes you into the open living room and eat-in kitchen, creating a comfortable main living space with an easy flow from one area to the next. The Florida room adds even more usable space and a great place to enjoy the view outside, while the oversized utility room provides plenty of room for laundry, storage and everyday necessities.Outside, the 1.19 acres give you plenty of room to enjoy the property. Mature woods and a creek create a great backdrop, while the large fire pit offers a natural gathering spot for evenings outside. A small bridge crosses the creek and provides access to the nearby Creekside Trail. There's also a shed with electricity, air conditioning and a refrigerator—ready to use as a workshop, hobby space or backyard hangout.The home sits behind another residence and shares a driveway, so it isn't visible from the road. Once you pull in, you'll find a tucked-away ranch with a covered front porch and plenty of space surrounding the home. It's a property that offers much more than you can see from the road and is one you'll want to experience in person.
Property Features
Property Type: Residential - Single Family
Cooling: Central
Fenced: Yes
Heating: Forced Air, Propane
Lot Size: 1.19 Acres
Stories: 1.0
Taxes: $3,742
Year Built: 1954
Feature Descriptions
Appliance Features: Dishwasher, Dryer, Garbage Disposal, Microwave, Range, Refrigerator, Second Refrig / Freezer, Washer, Water Softener
Basement Features: Crawl Space
Days on Site: 3
Exterior: Vinyl
Lot Dimensions: 276 x 99 x 302 x 70
Outside Features: Fence, Patio, Porch, Storage Shed, Walking Trails
Utilities: Propane (Rented), Public Water, Sanitary Sewer
Room Sizes
Living Room: 19 X 11 Level - Main
Eat In Kitchen: 16 X 13 Level - Main
Primary Bedroom: 14 X 12 Level - Main
Bedroom: 12 X 10 Level - Main
Bedroom: 12 X 9 Level - Main
Utility Room: 14 X 10 Level - Main
Florida Room: 10 X 9 Level - Main
Local Schools
School District: Beavercreek
Listed By / Shown By
Listed By
Agency Name: Coldwell Banker Heritage
Agency Phone: (937) 890-2200
Shown By
Agent Name: Jay Mattlin
Agent Phone: (740) 974-4190 Cell
Agency Title: Key Realty

Estimate Your Payment
Estimated Payment
$ 1,777.29 per month $1,392.84 Principal & Interest $311.83 Property Tax $72.63 Homeowner's Insurance
1265 Wallaby Drive | MLS# 967745
This single family home located at 1265 Wallaby Drive, Dayton, OH 45432 is currently listed for sale with an asking price of $249,000. This property was built in 1954 and has 3 bedrooms and 1 full baths with 1194 sq. ft. Wallaby Drive is located in the Shadybrook subdivision within the Beavercreek school district. Search Shadybrook real estate on www.brokerjay.com today.