

BEDS3
BATHS1 full
SQUARE FEET1,326
MLS#10012084
STATUSContingent
PROPERTY TYPEResidential - Single Family
SCHOOLNortheastern
Property Description
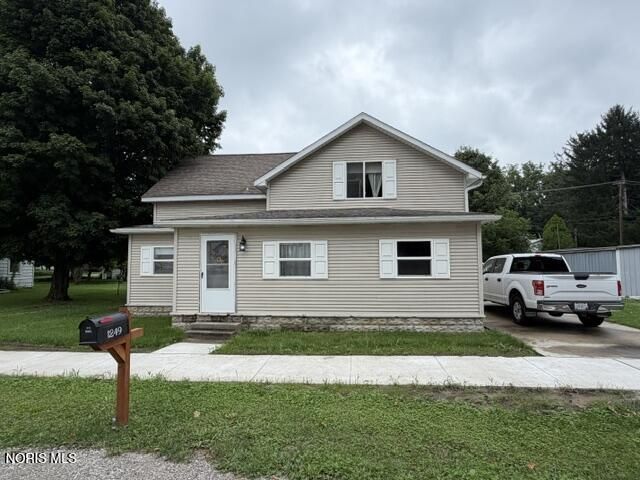
CHARM & CHARACTER IN EVANSPORT! Built in the early 1900s, this inviting home blends timeless character with important modern updates. Step inside to find beautiful original woodwork and warm cherry cabinetry. Major updates within the last five years include a new roof, HVAC system and water heater. Outside, enjoy a spacious backyard with plenty of room to play, garden or entertain, along with a large screened-in porch perfect for relaxing. The detached garage offers additional storage and a wood-stove hookup, giving you another option for heat while working in the garage. Small-town living, plenty of character and great updates!
Property Features
Property Type: Residential - Single Family
Basement: Block, Concrete, Interior Entry, Sump Pump, Unfinished
Basement: Yes
Cooling: Ceiling Fan(s), Central Air
Garage: 2
Heating: Forced Air
Home Style: Traditional
Lot Size: 0.20 Acres
Roof Type: Shingle
Stories: 2.0
Year Built: 1900
Amenities
Ceiling Fan(s)
Pantry
Storage
Walk-In Closet(s)
Private Yard
Storage
Feature Descriptions
Appliances: Microwave, Water Heater, Exhaust Fan, Gas Oven, Refrigerator
Days on Site: 15
Exterior: Vinyl Siding
Fencimg: Other
Flooring: Carpet, Ceramic Tile, Hardwood
Laundry: Electric Dryer Hookup, In Basement
Lot: Level
Lot Dimensions: 66X132
Other Equipment: Sump Pump
Parcel#: K140003A12100
Parking: Accessible Parking, Concrete, Additional Parking, Driveway, Garage Door Opener, Heated Garage
Parking Notes: Accessible Parking, Concrete, Additional Parking, Dri
Patio/Porch: Screened Patio, Rear Patio, Covered Patio, Deck
Sewer: Public Sewer
Utilities: Cable Available
Water: Public
Window: Insulated Windows, Shutters, Window Screen(s), Window Treatments
Room Sizes
Mud Room: Level - Main
Dining Room: Level - Main
Kitchen: Level - Main
Bedroom 3: Level - Main
Family Room: Level - Main
Other: Level - Main
Living Room: Level - Main
Bedroom 2: Level - Upper
Primary Bedroom 1: Level - Upper
Other: Level - Upper
Local Schools
High School: Tinora
Middle School: Tinora
Elementary School: Tinora
School District: Northeastern
Listed By / Shown By
Listed By
Agency Name: Howard Hanna
Agency Phone: 419-782-8216
Shown By
Agent Name: Jay Mattlin
Agent Phone: (740) 974-4190 Cell
Agency Title: Key Realty

Estimate Your Payment
Estimated Payment
$ 870.45 per month $827.31 Principal & Interest $0.00 Property Tax (data not provided by mls) $43.14 Homeowner's Insurance
1249 Main Street | MLS# 10012084
This single family home located at 1249 Main Street, Evansport, OH 43519 is currently listed for sale with an asking price of $147,900. This property was built in 1900 and has 3 bedrooms and 1 full baths with 1326 sq. ft. Main Street is located within the Northeastern school district. Search Evansport real estate on www.brokerjay.com today.