

BEDS3
BATHS1 full
SQUARE FEET1,404
MLS#10012013
STATUSPending
PROPERTY TYPEResidential - Single Family
SCHOOLSwanton
Property Description
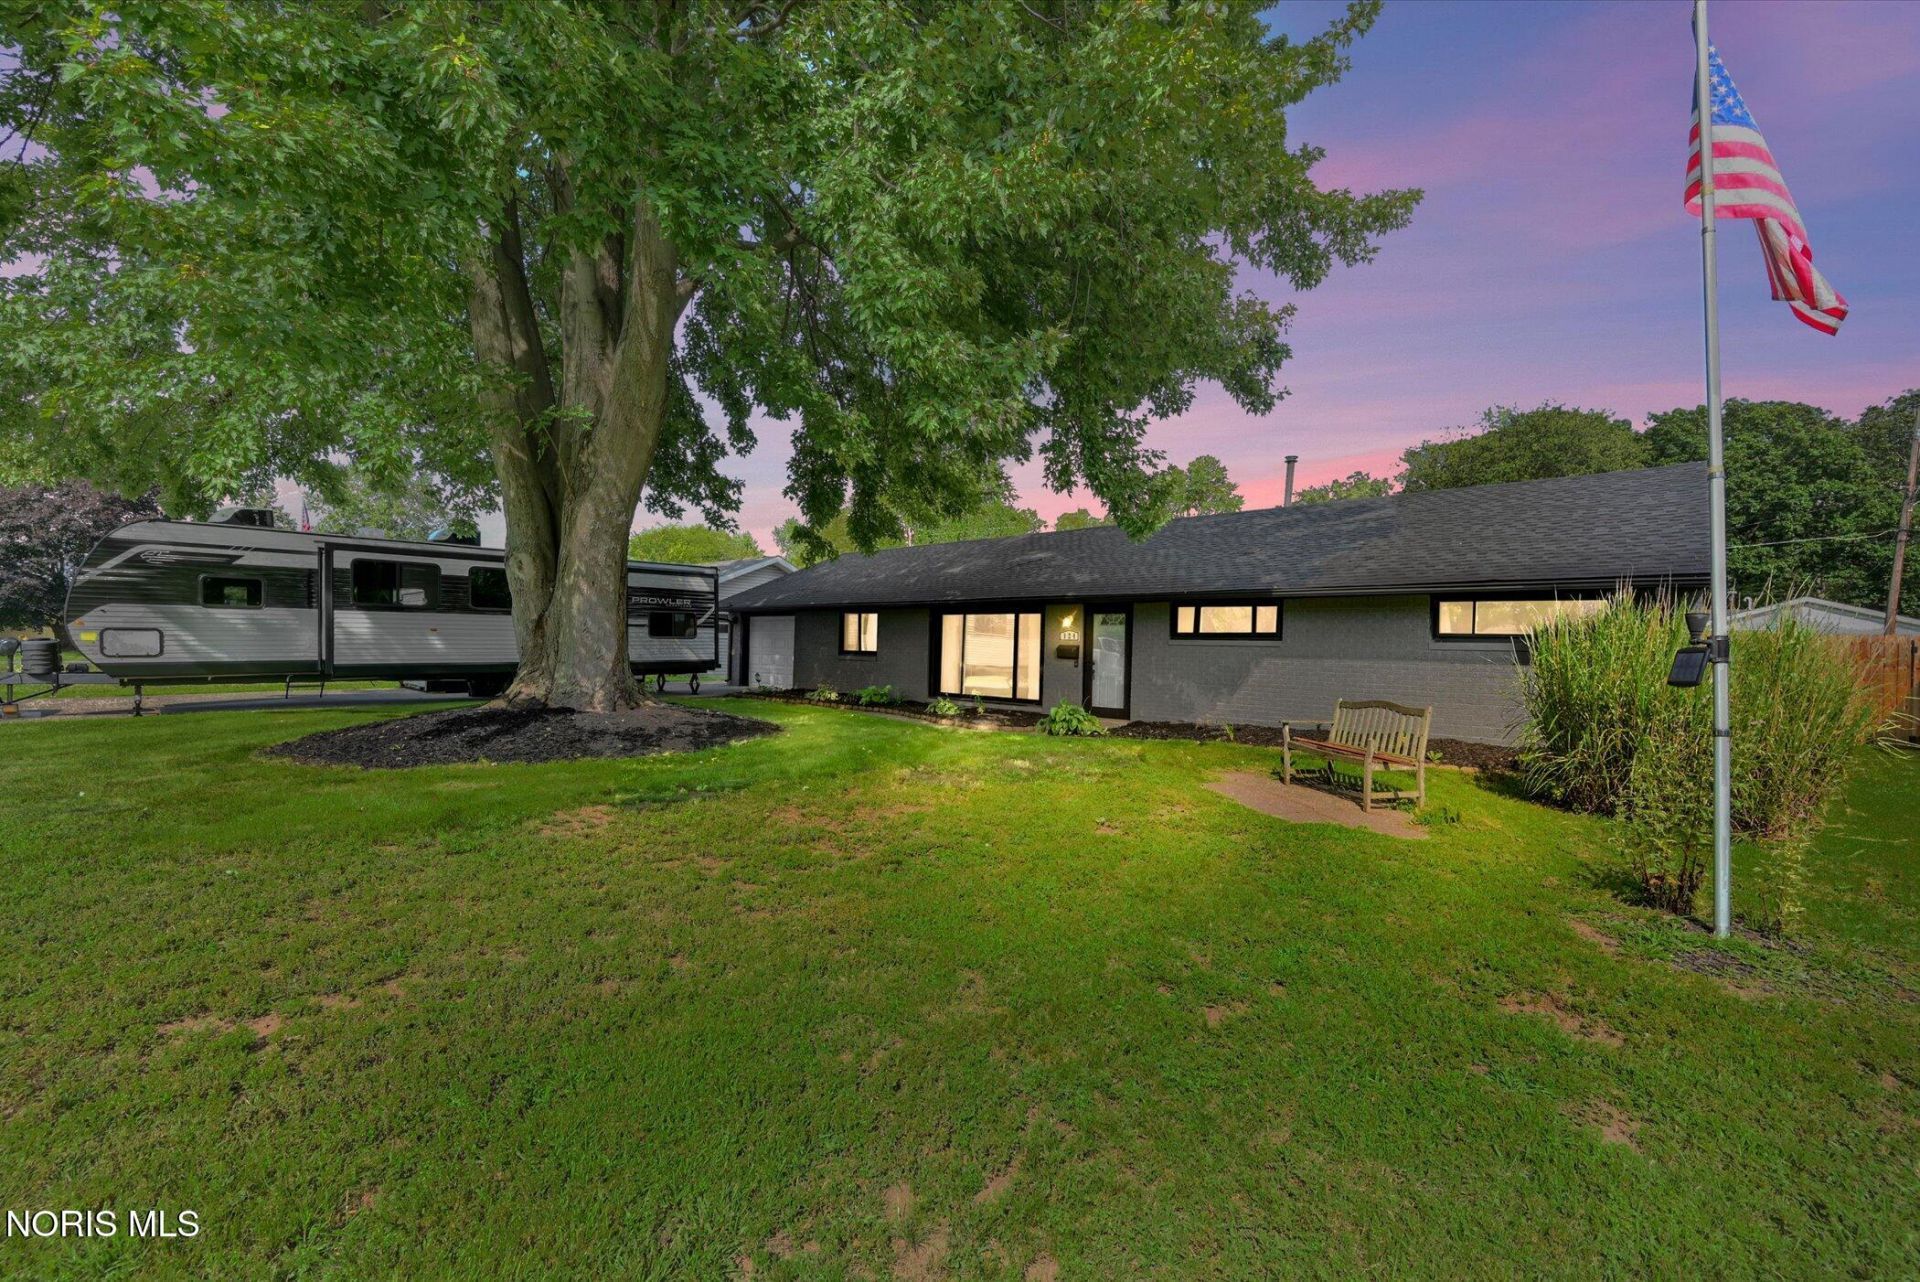
MOVE IN READY...Full brick ranch located in Swanton offers a bright, open floor plan and plenty of updates! Having both a living room and family room and open layout this home feels super spacious inside! Large floor-to-ceiling front window fills the living space with natural light, while the open living, dining and kitchen areas make entertaining easy. Oversized rear slider leads to an awesome fully fenced backyard with fire pit and patio. Roof replaced in 2025 by Great Lakes Roofing and includes a 50-year transferable warranty! Additional Updates include bdrm flooring, fencing,washer and dryer all in 2025 while dishwasher was replaced 2026. Full bath features tile flooring and tiled shower. Generously sized double closets in all rooms plus a pull down stairs to attic provide excellent storage throughout. Attached 1-car garage PLUS a 26x24 detached 2-car garage with concrete floor and electric. Great location, near school, overall this home has it all! Professional interior photos soon!!
Property Features
Property Type: Residential - Single Family
Cooling: Central Air
Garage: 9
Heating: Forced Air, Natural Gas
Home Style: Ranch, Traditional
Lot Size: 0.29 Acres
Roof Type: Asphalt
Stories: 1.0
Year Built: 1952
Amenities
Open Floorplan
Storage
Fire Pit
Feature Descriptions
Appliances: Dishwasher, Disposal, Dryer, Electric Range, Refrigerator, Washer
Days on Site: 16
Exterior: Brick
Fencimg: Privacy, Wood
Flooring: Ceramic Tile, Laminate
Laundry: Main Level
Lot Dimensions: 85X150
Parcel#: 14-023020-00.000
Parking: Concrete, Driveway
Parking Notes: Concrete, Driveway
Patio/Porch: Rear Patio
Sewer: Public Sewer
Utilities: Cable Connected, Electricity Connected, Natural Gas Connected, Sewer Connected, Water Connected
Water: Public
Room Sizes
Primary Bedroom 1: Level - Main
Bedroom 2: Level - Main
Bedroom 3: Level - Main
Living Room: Level - Main
Dining Room: Level - Main
Kitchen: Level - Main
Family Room: Level - Main
Utility Room: Level - Main
Local Schools
High School: Swanton
Middle School: Swanton
Elementary School: Swanton
School District: Swanton
Listed By / Shown By
Listed By
Agency Name: Oak Valley. Ltd.
Agency Phone: 419-826-6000
Shown By
Agent Name: Jay Mattlin
Agent Phone: (740) 974-4190 Cell
Agency Title: Key Realty

Estimate Your Payment
Estimated Payment
$ 1,382.48 per month $1,313.96 Principal & Interest $0.00 Property Tax (data not provided by mls) $68.51 Homeowner's Insurance
124 Saint Richards Court | MLS# 10012013
This single family home located at 124 Saint Richards Court, Swanton, OH 43558 is currently listed for sale with an asking price of $234,900. This property was built in 1952 and has 3 bedrooms and 1 full baths with 1404 sq. ft. Saint Richards Court is located within the Swanton school district. Search Swanton real estate on www.brokerjay.com today.