

BEDS4
BATHS1 full 1 partial
SQUARE FEET1,798
MLS#20263459
STATUS
PROPERTY TYPEResidential - Single Family
SCHOOLFremont
Property Description
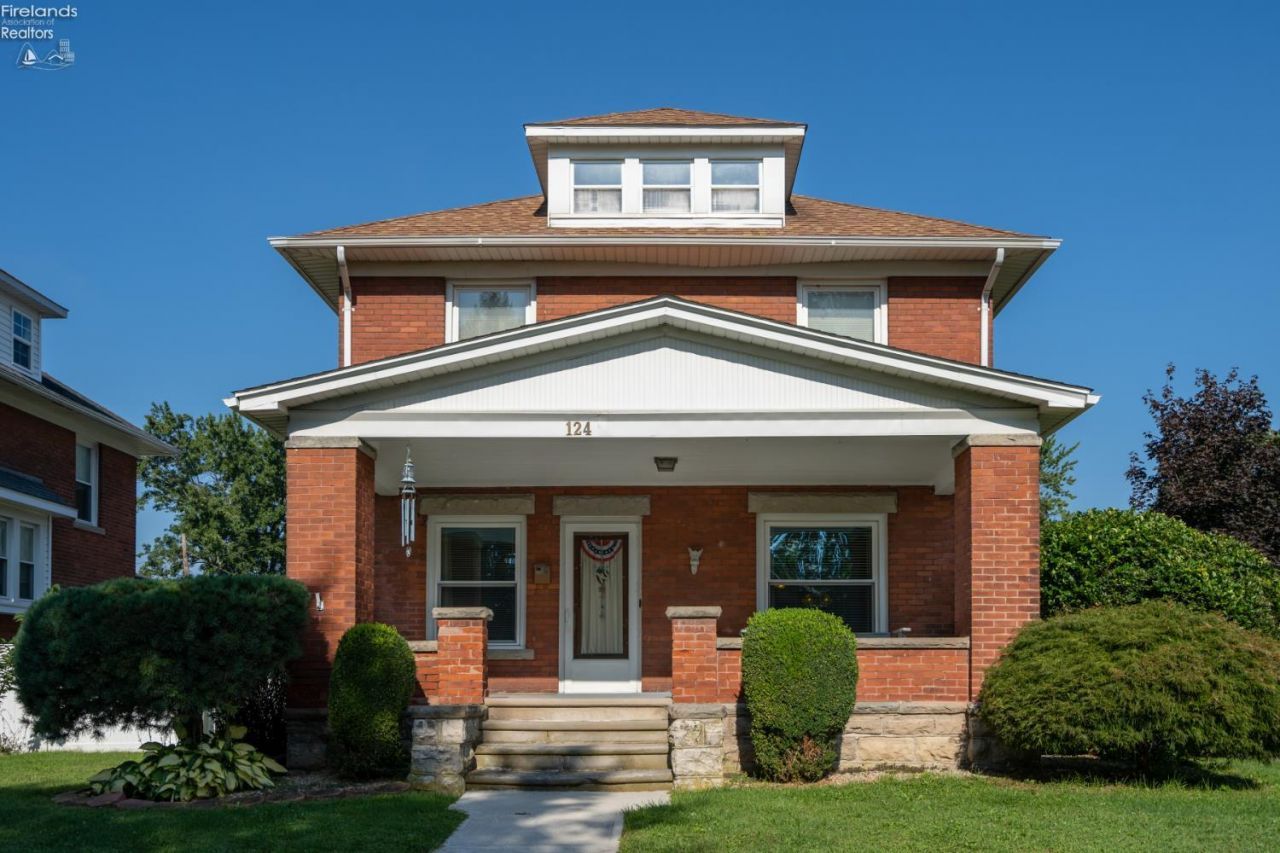
If you've dreamed of a 1900s brick home filled with stunning woodwork and wood floors, this one is ready to welcome you in. This four‑bedroom residence blends historic charm with modern convenience, offering original built‑ins, working pocket doors, and a thoughtful mix of preserved and updated windows. You will love settling in to either of the two window seats.The ample kitchen blends original and updated cabinetry. All kitchen appliances remain with the home.A spacious walk‑up attic provides exceptional potential storage, studio space, or future finishing. The home is equipped with central air, an owned water softener, and a reverse‑osmosis faucet in the kitchen for added comfort.The main level includes a convenient half bath, while the full bath is located upstairs. Outside, the gorgeous brick exterior with limestone accents creates timeless curb appeal. The partially fenced backyard features a lovely deck perfect for early mornings or relaxed afternoons. From the front porch, you can look down the porch line and greet your neighbors a classic neighborhood moment.The basement includes laundry space and additional rooms ideal for hobbies, projects, or play. Centrally located, this home offers character, comfort, and endless possibilities.
Property Features
Property Type: Residential - Single Family
Basement: Yes
Cooling: Central
Heating: Electric
Home Style: 2 Story
Lot Size: 0.17 Acres
Roof Type: Asphalt
Stories: 2.0
Year Built: 1913
Feature Descriptions
Basement Features: Full, Laundry
Days on Site: 1
Exterior: Brick
Features: Ceiling Fan, Dishwasher, Gas Available, Microwave, Range, Refrigerator
Formal Dining: Yes
HOA Fee: 0.00
Lot Dimensions: 50 x 150
Parking Notes: Detached, Garage Door Opener, Off Street, Paved Drive
Sewer: Public Sewer
Water: Public
Room Sizes
Primary: 12x10 Level - 2nd Floor
Bedroom 2: 12x10 Level - 2nd Floor
Bedroom 3: 11x9 Level - 2nd Floor
Bedroom 4: 11x11 Level - 2nd Floor
Dining Room: 14x12 Level - Main
Family Room: 10x10 Level - Basement
Foyer: 11x11
Kitchen: 12x12 Level - Main
Living Room: 15x12 Level - Main
Local Schools
School District: Fremont
Listed By / Shown By
Listed By
Agency Name: Street Sotheby's International
Shown By
Agent Name: Jay Mattlin
Agent Phone: (740) 974-4190 Cell
Agency Title: Key Realty

Estimate Your Payment
Estimated Payment
$ 1,470.76 per month $1,397.87 Principal & Interest $0.00 Property Tax (data not provided by mls) $72.89 Homeowner's Insurance
124 N Prospect Street | MLS# 20263459
This single family home located at 124 N Prospect Street, Fremont, OH 43420 is currently listed for sale with an asking price of $249,900. This property was built in 1913 and has 4 bedrooms and 1 full and 1 partial baths with 1798 sq. ft. N Prospect Street is located within the Fremont school district. Search Fremont real estate on www.brokerjay.com today.