

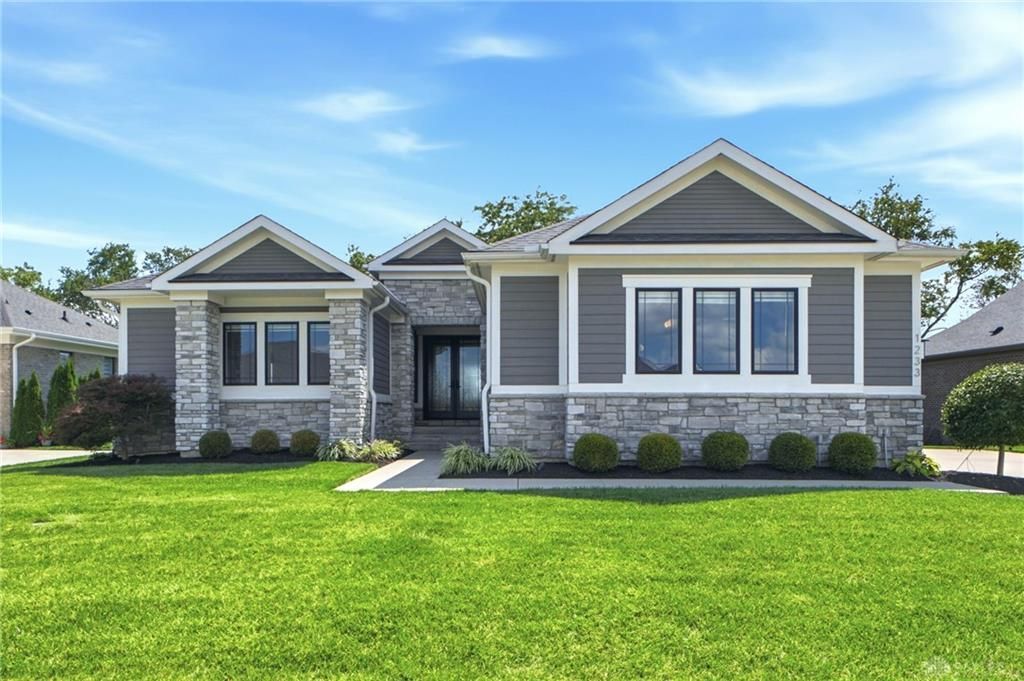
BEDS4
BATHS3 full 1 partial
SQUARE FEET3,907
MLS#967241
STATUSActive
PROPERTY TYPEResidential - Single Family
SUBDIVISIONAt Stonehill Village Sec 1
SCHOOLBeavercreek
Property Description
Welcome to 1233 Stallion Run, a beautifully crafted G.A. White home in the desirable White Barn Trails in Stonehill Village offering approximately 3,900 sq ft of finished living space with exceptional quality and thoughtful upgrades throughout. 8-ft glass French entry doors open to a bright, open floor plan filled with natural light from oversized windows. The foyer and great room showcase exquisite ceiling treatments and detailed trim work, while a floor-to-ceiling stone fireplace anchors the great room. The adjoining dining area features a beautiful statement wall, adding character to the open living space. The spacious kitchen offers quartz countertops, SS appliances, oversized island, and walk-in pantry. Step outside to the large covered deck with natural gas connection for grilling and beautiful backyard sunset views. The primary suite features a soaking tub, oversized shower, and walk-in closet. Two additional main-level bedrooms each offer walk-in closets and share a full bath with tiled shower and leathered granite countertop. A spacious laundry room with custom bench and separate powder room complete the main level. The finished lower level offers 9-ft ceilings, a large recreation area, custom painted-brick wet bar with chiseled-edge island, additional bedroom with walk-in closet, and full bath. Approximately 800 sq ft of unfinished space provides excellent storage or room to expand. The oversized 3-car garage features insulated steel doors and epoxy flooring. Additional highlights include solid-core doors, Hunter Douglas blinds, Kohler fixtures, tankless water heater, reverse-osmosis system, whole-home air purifier, security system, and irrigation. SHV residents enjoy walking paths, ponds, pools, clubhouse, fitness center, tennis/pickleball courts, parks, and basketball court.
Property Features
Property Type: Residential - Single Family
Basement: Yes
Cooling: Central
Fireplaces: 1
Garage: 3 car attached
Heating: Forced Air, Natural Gas
Lot Size: 0.41 Acres
Stories: 1.0
Taxes: $12,918
Year Built: 2019
Feature Descriptions
Appliance Features: Dishwasher, Microwave, Range, Refrigerator, Wine Cooler
Basement Features: Finished, Full
Days on Site: 2
Exterior: Brick, Frame, Stone
Fireplace. Features: Gas, One
Garage Features: 3 Car, Attached, Opener
Lot Dimensions: 208x88
Utilities: 220 Volt Outlet, Aeration, Natural Gas, Public Water, Sanitary Sewer
Room Sizes
Kitchen: 26 X 15 Level - Main
Great Room: 20 X 20 Level - Main
Laundry: 8 X 8 Level - Main
Entry Room: 9 X 7 Level - Main
Bedroom: 15 X 11 Level - Main
Bedroom: 12 X 12 Level - Main
Primary Bedroom: 17 X 14 Level - Main
Family Room: 41 X 14 Level - Lower Level
Bedroom: 16 X 16 Level - Lower Level
Local Schools
School District: Beavercreek
Listed By / Shown By
Listed By
Agency Name: BHHS Professional Realty
Agency Phone: (937) 426-7070
Shown By
Agent Name: Jay Mattlin
Agent Phone: (740) 974-4190 Cell
Agency Title: Key Realty

Estimate Your Payment
Estimated Payment
$ 6,667.03 per month $5,313.47 Principal & Interest $1,076.50 Property Tax $277.05 Homeowner's Insurance
1233 Stallion Run | MLS# 967241
This single family home located at 1233 Stallion Run, Beavercreek Township, OH 45385 is currently listed for sale with an asking price of $949,900. This property was built in 2019 and has 4 bedrooms and 3 full and 1 partial baths with 3907 sq. ft. Stallion Run is located in the At Stonehill Village Sec 1 subdivision within the Beavercreek school district. Search At Stonehill Village Sec 1 real estate on www.brokerjay.com today.