

BEDS3
BATHS3 full
SQUARE FEET2,599
MLS#226032428
STATUSActive
PROPERTY TYPEResidential - Single Family
SUBDIVISIONThe Courtyards at Hyland Meadows
SCHOOLFAIRBANKS LOCAL
Property Description
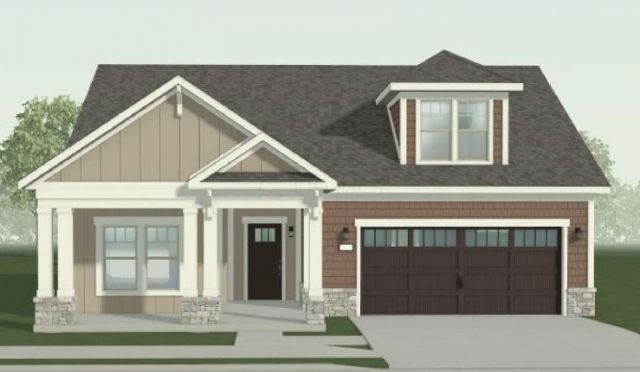
Welcome to the Portico at The Courtyards at Hyland Meadows, a beautifully designed 2,599 sq. ft. home offering 3 bedrooms, 3 full baths and a 2-car garage. The open-concept main level features a deluxe designer kitchen with quartz countertops, upgraded cabinetry and tile backsplash overlooking the dining and living areas. The living room is anchored by a gas fireplace with a stained floating mantel and tile surround, while transom windows provide additional natural light. The private owner's suite includes a spacious sitting room, sliding glass door and a zero-entry universal shower. A second bedroom, full bath and den provide additional flexibility on the main level. Upstairs, the bonus suite offers a third bedroom, full bath and additional living area, creating an ideal private space for guests. Enjoy outdoor living from the private courtyard patio and the convenience of a low-maintenance lifestyle in The Courtyards at Hyland Meadows. Thoughtfully selected designer finishes, luxury plank flooring and numerous structural upgrades complete this exceptional home.
Property Features
Property Type: Residential - Single Family
Cooling: Central Air
Fireplaces: 1
Garage: 2 car attached
Home Style: Craftsman
Year Built: 2026
Feature Descriptions
Association/Condo Fee: 285
Days on Site: 6
Exterior: Cement Fiber Board
Fireplace: Direct Vent, Gas Log
Flooring: Laminate, Carpet, Ceramic/Porcelain
HOA: Yes
Parcel #: 14-0010002-0530
Parking: Attached Garage
Windows: Insulated All
Local Schools
School District: FAIRBANKS LOCAL
Listed By / Shown By
Listed By
Agency Name: EPCON Realty, Inc.
Agent Name: Joshua Vietmeier
Agency Phone: 614-761-1010

Shown By
Agent Name: Jay Mattlin
Agent Phone: (740) 974-4190 Cell
Agency Title: Key Realty

Estimate Your Payment
Estimated Payment
$ 3,867.90 per month $3,676.22 Principal & Interest $0.00 Property Tax (data not provided by mls) $191.68 Homeowner's Insurance
12292 Savannah Crossing | MLS# 226032428
This single family home located at 12292 Savannah Crossing, Plain City, OH 43064 is currently listed for sale with an asking price of $657,205. This property was built in 2026 and has 3 bedrooms and 3 full baths with 2599 sq. ft. Savannah Crossing is located in the The Courtyards at Hyland Meadows subdivision within the FAIRBANKS LOCAL school district. Search The Courtyards At Hyland Meadows real estate on www.brokerjay.com today.