

BEDS3
BATHS2 full
SQUARE FEET1,664
MLS#967460
STATUSActive
PROPERTY TYPEResidential - Mobile Home
SUBDIVISIONFairway Terrace
SCHOOLTecumseh
Property Description
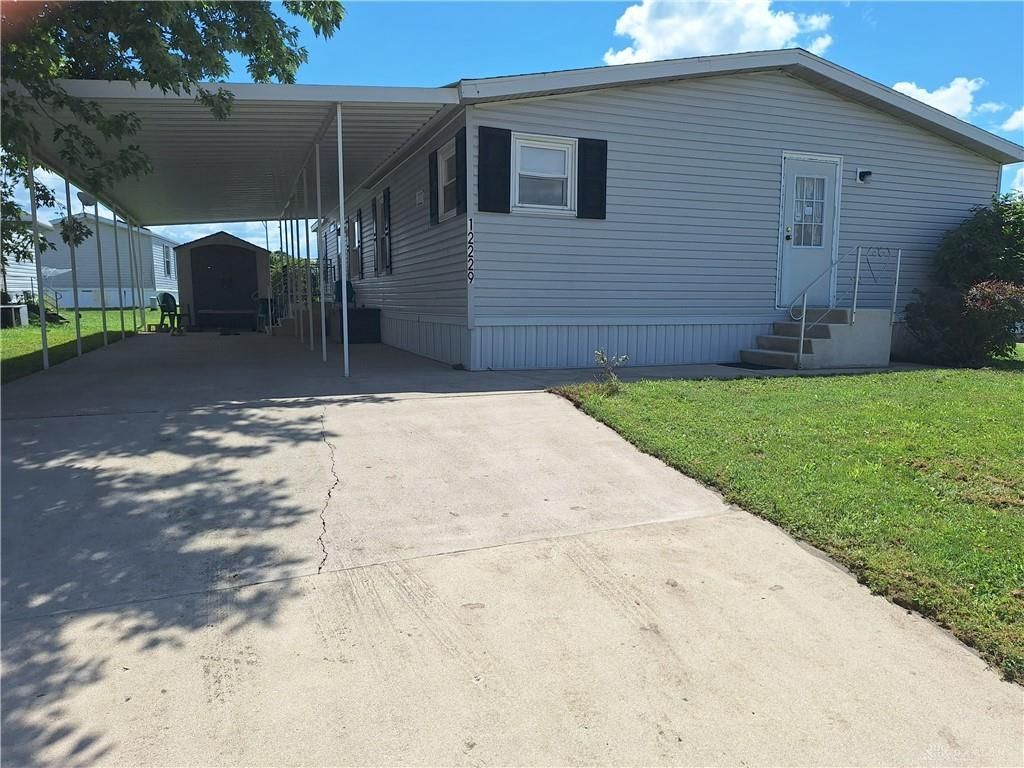
A double wide home in a quiet 55 and better community anchors this residential property in Medway. The exterior features a 2 car carport with patio, offering dedicated outdoor space. Economical natural gas heating and central air replacement thermal windows contribute to the daily climate control of the home.Inside includes a 25x16 great room featuring a fireplace, cathedral ceiling, and new carpet. The layout features a dining room and a large eat in kitchen complete with a microwave, range, and refrigerator. A separate mud room/pantry provides functional storage space, and the home also includes a washer and a dryer.This meticulously maintained home has 3 bedrooms, 2 full bathrooms. The property is offered with window coverings and a one year American Home Shield Warranty covering the heating, cooling, duct work, electric, plumbing, and hot water tank.Opportunities await with private financing available with 10% down. The monthly lot rent is $375.00, completing this inviting residential package.
Property Features
Property Type: Residential - Mobile Home
Cooling: Central
Heating: Forced Air, Natural Gas
Lot Size: irreg
Stories: 1.0
Taxes: $176
Year Built: 1987
Feature Descriptions
Appliance Features: Dryer, Home Warranty, Microwave, Range, Refrigerator, Washer
Basement Features: Crawl Space
Days on Site: 7
Exterior: Frame, Vinyl
Fireplace. Features: Glass Doors, Woodburning
Garage Features: Attached, Carport
Lot Dimensions: irreg
Outside Features: Cable TV, Patio, Porch, Satellite Dish, Storage Shed
Utilities: 220 Volt Outlet, Public Water, Sanitary Sewer, Storm Sewer
Room Sizes
Bedroom: 13 X 11 Level - Main
Bedroom: 12 X 9 Level - Main
Bedroom: 11 X 10 Level - Main
Dining Room: 10 X 9 Level - Main
Eat In Kitchen: 11 X 11 Level - Main
Laundry: 9 X 5 Level - Main
Great Room: 25 X 16 Level - Main
Local Schools
School District: Tecumseh
Listed By / Shown By
Listed By
Agency Name: Howard Hanna Real Estate Serv
Agency Phone: (937) 431-7764
Shown By
Agent Name: Jay Mattlin
Agent Phone: (740) 974-4190 Cell
Agency Title: Key Realty

Estimate Your Payment
Estimated Payment
$ 397.22 per month $363.59 Principal & Interest $14.67 Property Tax $18.96 Homeowner's Insurance
12229 Revere | MLS# 967460
This single family home located at 12229 Revere, Medway, OH 45341 is currently listed for sale with an asking price of $65,000. This property was built in 1987 and has 3 bedrooms and 2 full baths with 1664 sq. ft. Revere is located in the Fairway Terrace subdivision within the Tecumseh school district. Search Fairway Terrace real estate on www.brokerjay.com today.