

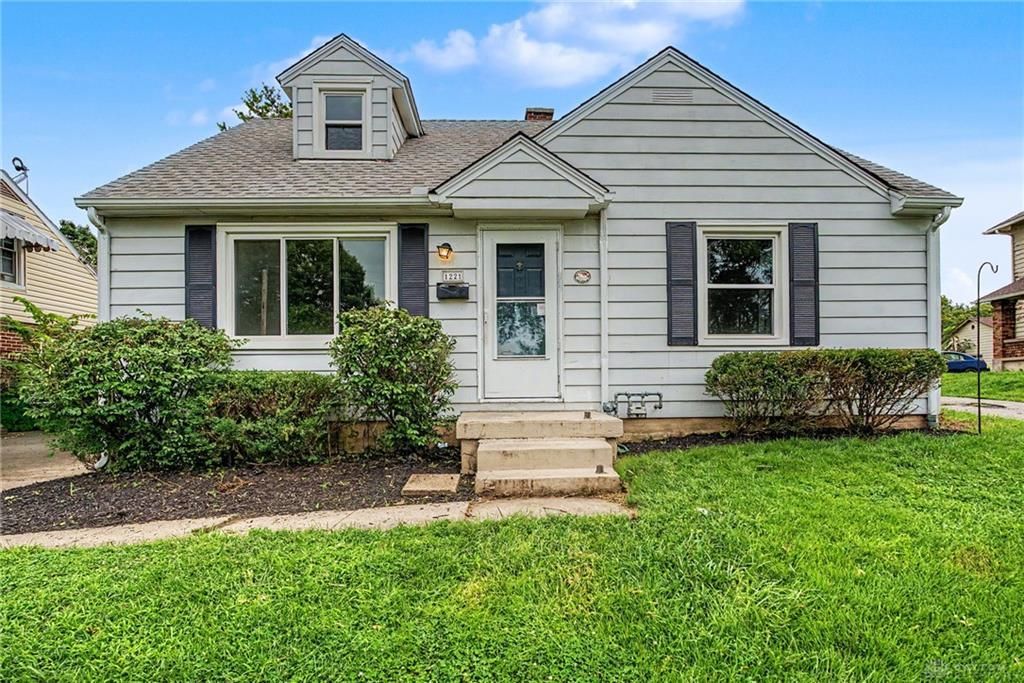
BEDS3
BATHS1 full
SQUARE FEET1,743
MLS#967000
STATUSActive
PROPERTY TYPEResidential - Single Family
SUBDIVISIONGolf Club Estates
SCHOOLKettering
Property Description
Charming, move-in ready 3 bedroom, 1 bath Cape Cod, 1,743 sq ft home full of classic charm and thoughtful updates throughout! Step inside to find hardwood floors throughout most of the first floor. Freshly painted throughout, creating a bright and versatile canvas for your furnishings. Spacious eat-kitchen with ample, wood cabinets and stainless appliances, featuring rich wood cabinetry, and lots of natural light with a view of the deck and rear yard. Two bedrooms on main floor with good sized closets. Upstairs, offers a large carpeted bedroom, and small sitting area by the dormer. Basement rec room offers excellent open space, gas fireplace (never used by sellers and not warranted), accented with knotty pine wood trim. Nice wood deck, fully fenced backyard, detached single car garage with covered patio. Recently painted, carpet professionally cleaned. Newer HVAC and water heater. Located near shopping, restaurants, hospitals and interstates. Call now for your private showing and make this home yours!
Property Features
Property Type: Residential - Single Family
Basement: Yes
Cooling: Central
Fenced: Yes
Fireplaces: 1
Garage: 1
Heating: Forced Air, Natural Gas
Lot Size: 0.15 Acres
Taxes: $3,845
Year Built: 1953
Feature Descriptions
Appliance Features: Dishwasher, Microwave, Range, Refrigerator
Basement Features: Full, Partial
Days on Site: 10
Exterior: Frame, Vinyl
Fireplace. Features: One
Garage Features: 1 Car, Detached
Lot Dimensions: 50.82x133.55
Outside Features: Deck, Fence
Utilities: Natural Gas, Public Water, Sanitary Sewer
Room Sizes
Living Room: 18 X 11 Level - Main
Kitchen: 13 X 9 Level - Main
Dining Room: 10 X 8 Level - Main
Bedroom: 32 X 11 Level - Second
Bedroom: 12 X 12 Level - Main
Bedroom: 10 X 10 Level - Main
Utility Room: 12 X 11 Level - Basement
Rec Room: 32 X 14 Level - Basement
Local Schools
School District: Kettering
Listed By / Shown By
Listed By
Agency Name: Dana Ward Realty
Agency Phone: (937) 701-4044
Shown By
Agent Name: Jay Mattlin
Agent Phone: (740) 974-4190 Cell
Agency Title: Key Realty

Estimate Your Payment
Estimated Payment
$ 1,644.04 per month $1,258.03 Principal & Interest $320.42 Property Tax $65.60 Homeowner's Insurance
1221 Brookview Avenue | MLS# 967000
This single family home located at 1221 Brookview Avenue, Dayton, OH 45409 is currently listed for sale with an asking price of $224,900. This property was built in 1953 and has 3 bedrooms and 1 full baths with 1743 sq. ft. Brookview Avenue is located in the Golf Club Estates subdivision within the Kettering school district. Search Golf Club Estates real estate on www.brokerjay.com today.