

BEDS3
BATHS3 full 1 partial
SQUARE FEET2,365
MLS#1891156
STATUSPending
PROPERTY TYPEResidential - Single Family
SCHOOLSpringboro Community
Property Description
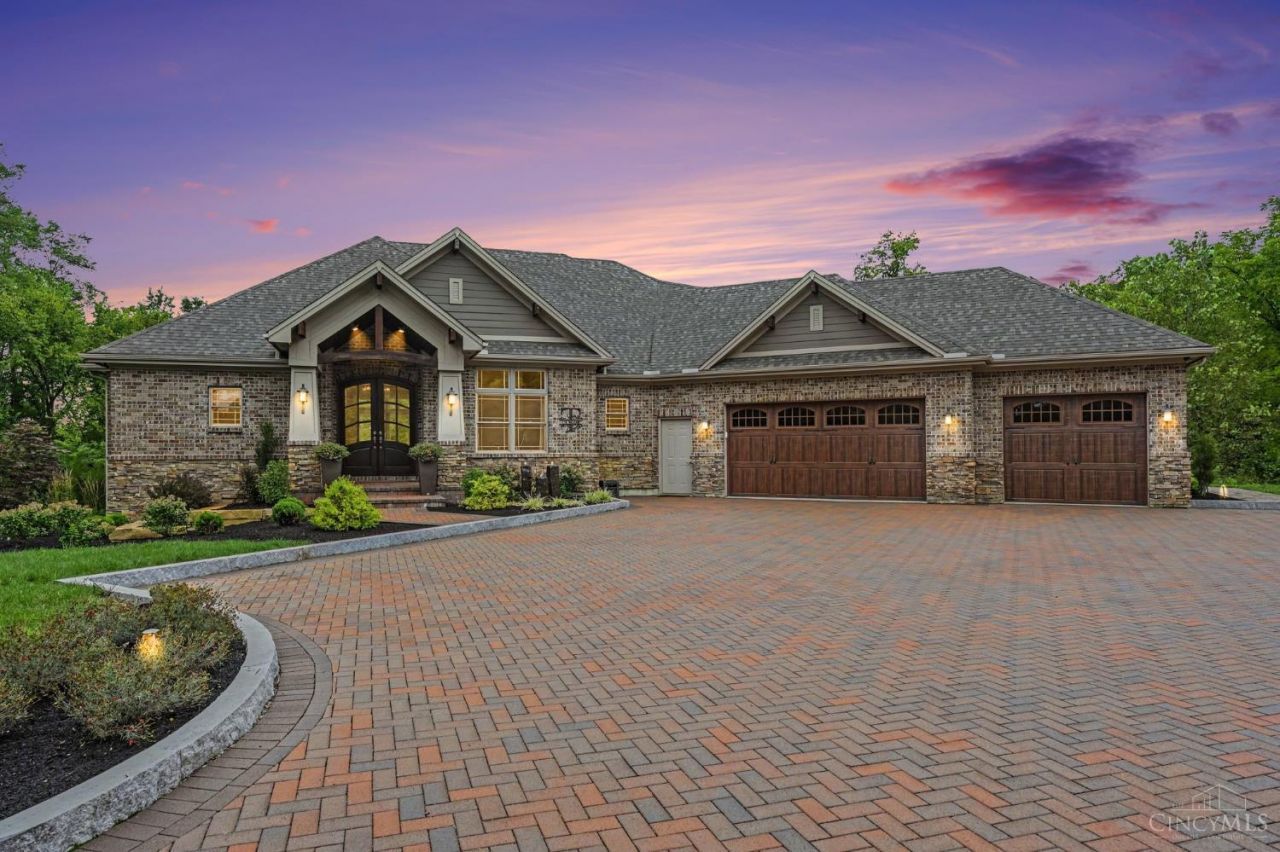
Experience privacy, craftsmanship, technology, and exceptional space at 1214 East Lower Springboro Road. Situated on nearly 3 private acres in the township and within Springboro schools, this custom-built home offers nearly 4,600 sq ft of finished living space, 3 bedrooms, 3.5 baths, and a finished walkout basement. The primary suite features a custom steam shower, while the whole-home Control4 smart system provides seamless modern convenience. Outside, custom landscaping with natural stone and retaining walls, a brick paver driveway with granite curbing, and expansive private grounds create an impressive setting. A spacious 3-car garage with heated floors adds year-round comfort. Custom construction, exceptional privacy, extensive outdoor craftsmanship, smart-home technology, and a finished walkout level make this a truly distinctive property.
Property Features
Property Type: Residential - Single Family
Basement: Full
Basement: Yes
Cooling: Ceiling Fans, Geothermal
Fireplaces: 2
Garage: 3
Heating: Geothermal
Home Style: Ranch
Lot Size: 3.00 Acres
Roof Type: Shingle
Stories: 1.0
Taxes: $10,400
Year Built: 2014
Amenities
Beam Ceiling
French Doors
Covered Deck/Patio
Deck
Hot Tub
Patio
Wooded Lot
Feature Descriptions
Access: City Street
Appliances: Dishwasher, Double Oven, Gas Cooktop, Microwave, Oven/Range, Refrigerator, Wine Cooler
Basement Fatures: Finished, Walkout
Days on Site: 11
Exterior: Brick, Stone
Fireplace Features: Gas
Foundation: Poured
Garage/Carport: Oversized, Garage Attached, Heated
Gas: Propane
Hot Tub: Yes
Kitchen: Pantry, Island, Wood Cabinets, Wood Floor
Mechanical Systems: Backup Generator, Garage Door Opener, Security System
Miscellaneous: Ceiling Fan, Fountain, Recessed Lights, Tech Wiring
Parcel #: 0930153020
Parking: Driveway
Primary Bathroom: Shower, Double Vanity
Primary Bedroom: Bath Adjoins, Walk-in Closet
Rooms Total: 9
Security: yes
Sewer: Public Sewer
Smart Technology: Doors/Locks, Garage Door Opener, Appliances, HVAC, Lighting, Security, Thermostat
Special View Info: Woods
Study: Bookcases, French Doors, Wood Floor
Tax Abatement: No
Water: Public
Water Heater: Electric
Window Features: Vinyl
Wooded: Yes
Room Sizes
Primary Bedroom: 13 X 17 Level - 1
Bedroom 2: 12 X 14 Level - 1
Bedroom 3: 13 X 13 Level - Basement
Dining Room: 13 X 11 Level - 1
Entry: 7 X 9 Level - 1
Living Room: 21 X 27 Level - 1
Laundry Room: 11 X 9 Level - 1
Recreation Room: 33 X 31 Level - Basement
Study/Den: 12 X 13 Level - 1
Local Schools
School District: Springboro Community
Listed By / Shown By
Listed By
Agency Name: eXp Realty
Agent Name: Robert Collins
Agency Phone: 8662124991

Shown By
Agent Name: Jay Mattlin
Agent Phone: (740) 974-4190 Cell
Agency Title: Key Realty

Estimate Your Payment
Estimated Payment
$ 10,283.28 per month $8,949.95 Principal & Interest $866.67 Property Tax $466.67 Homeowner's Insurance
1214 E Lower Springboro Road | MLS# 1891156
This single family home located at 1214 E Lower Springboro Road, Clearcreek Township, OH 45036 is currently listed for sale with an asking price of $1,600,000. This property was built in 2014 and has 3 bedrooms and 3 full and 1 partial baths with 2365 sq. ft. E Lower Springboro Road is located within the Springboro Community school district. Search Clearcreek Township real estate on www.brokerjay.com today.