

BEDS3
BATHS3 full 1 partial
SQUARE FEET4,450
MLS#226032044
STATUSActive
PROPERTY TYPEResidential - Single Family
SUBDIVISIONGalloway
SCHOOLSOUTH WESTERN CITY
Property Description
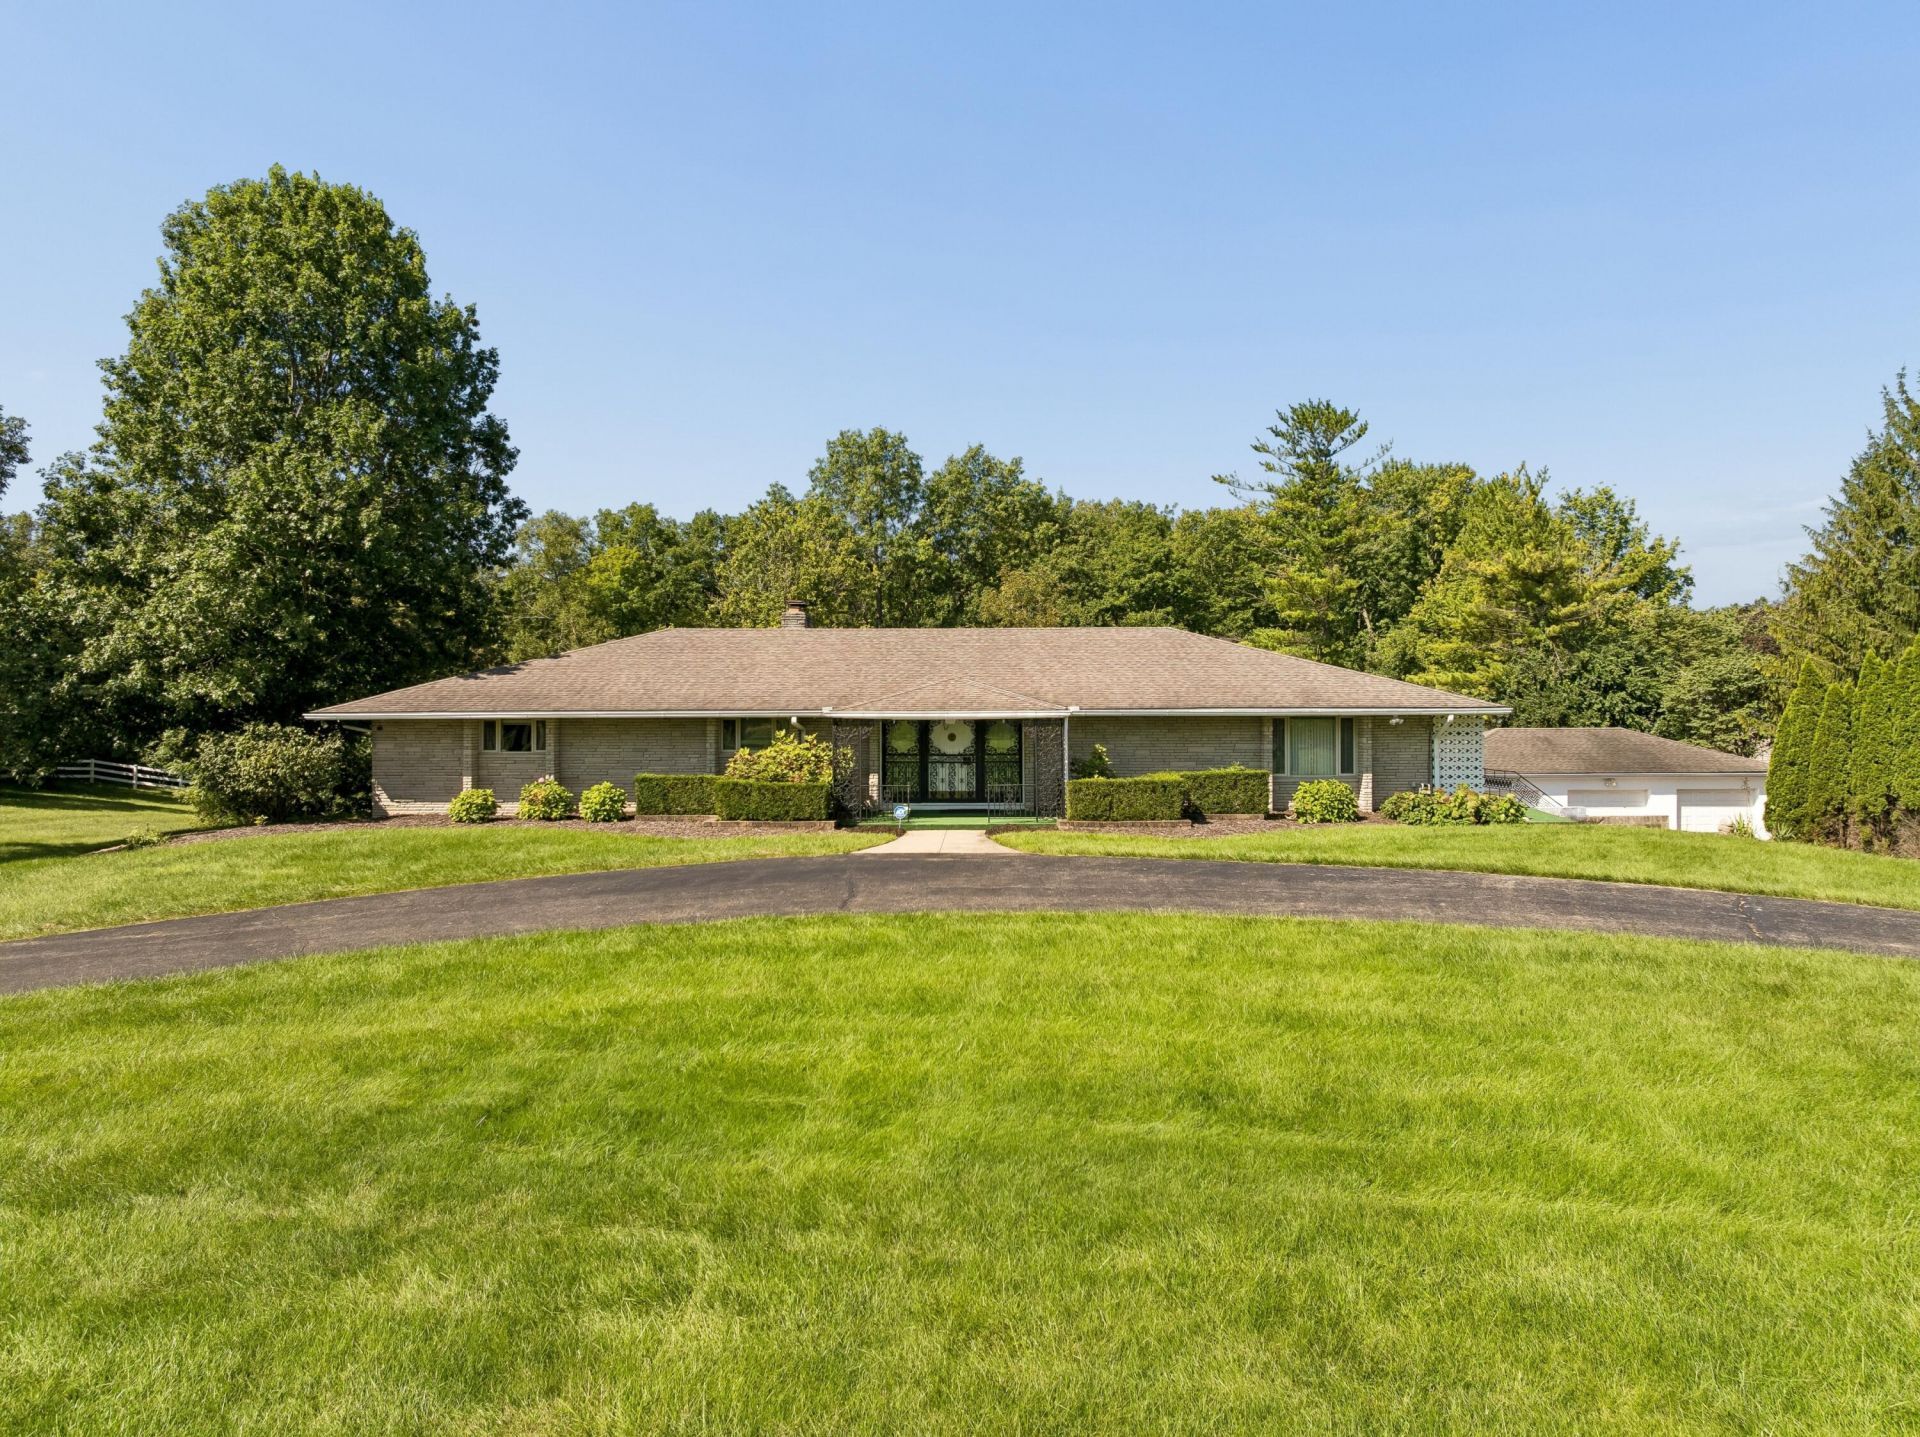
Open Sat 9/5/26 12-2pm. This is a very spacious ranch home with a remarkable lot that feels like a park! Rolling terrain, a tree-lined, horseshoe driveway, the home sits an impressive 400'+ off the road offering lots of privacy. Detached 3 car garage and attached 1 car garage. The walk out basement could be an apartment or another space for multi-generational living complete with several finished rooms and 3rd full bathroom. Approx'ly 1535 sf in finished bsmt. A full functioning bar in the basement makes a great place to entertain. The real beauty can be seen the moment you walk through the front door. A view of the rolling woods behind the home is simply breathtaking. A huge foyer offers French doors to the grand and vaulted living room with beams, fireplace, mural, and is next to a formal dining room. Kitchen with solid surface counters, modern appliances, and a grand center island. Casual dining area off the kitchen leads to the first floor laundry room. 3 bedrooms and 2.5 bathrooms are also on the first floor. The owner's suite offers private entrance to the deck, view of the backyard, and a deluxe sJacuzzi tub w/shower. All the bedrooms are really large! Closet organizers are a big bonus too. Pocket doors throughout some of the rooms. Marvin windows. Fenced yard. Wrap around deck. Gorgeous flower beds and even a mature Buckeye tree. The woodwork throughout is in pristine condition. You'll love the wood workshop in the basement. It is connected to the garage so big wood projects are easy to maneuver in and out of the basement with the overhead garage door. This home is really a rare find in Franklin county. Don't wait on this one!
Property Features
Property Type: Residential - Single Family
Basement: Full
Basement: Yes
Cooling: Central Air
Fireplaces: 1
Fuel Type: Electric
Garage: 4 car attached
Heating: Electric, Heat Pump
Home Style: Ranch
Lot Size: 3.22 Acres
Taxes: $6,815
Year Built: 1962
Feature Descriptions
Days on Site: 7
Exterior: Stone, Stucco
Exterior Amenities: Waste Tr/Sys
Fireplace: Wood Burning, One, Gas Log
Interior Amenities: Whirlpool/Tub
Lot: Wooded
Parcel #: 240-000246
Parking: Garage Door Opener, Attached Garage, Detached Garage, Side Load
Wooded: Yes
Local Schools
School District: SOUTH WESTERN CITY
Listed By / Shown By
Listed By
Agency Name: Keller Williams Consultants
Agent Name: Tara Bebinger
Agency Phone: 614-932-2000

Shown By
Agent Name: Jay Mattlin
Agent Phone: (740) 974-4190 Cell
Agency Title: Key Realty

Estimate Your Payment
Estimated Payment
$ 4,658.26 per month $3,887.63 Principal & Interest $567.92 Property Tax $202.71 Homeowner's Insurance
121 Hubbard Road | MLS# 226032044
This single family home located at 121 Hubbard Road, Galloway, OH 43119 is currently listed for sale with an asking price of $695,000. This property was built in 1962 and has 3 bedrooms and 3 full and 1 partial baths with 4450 sq. ft. Hubbard Road is located in the Galloway subdivision within the SOUTH WESTERN CITY school district. Search Galloway real estate on www.brokerjay.com today.