

BEDS4
BATHS2 full 1 partial
SQUARE FEET2,533
MLS#1891109
STATUSPending
PROPERTY TYPEResidential - Single Family
SCHOOLPrinceton
Property Description
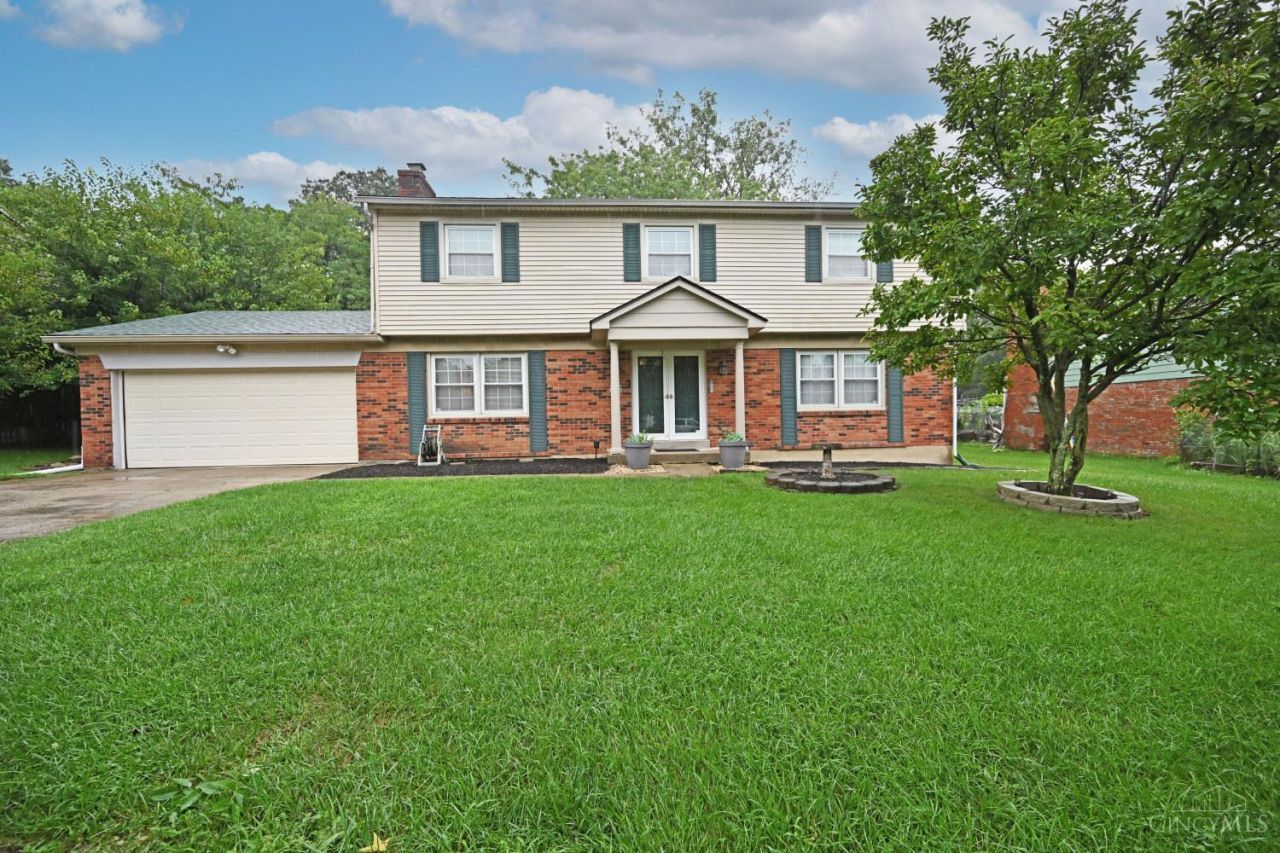
Seller is requesting highest and best offers by 5:00pm Sunday 8/23. Clean and lovingly maintained, this home offers spacious rooms and plenty of comfortable living space. The first floor features both a living room and family room, with the family room walking out to the patio and backyard. The attractive eat-in kitchen includes a pantry, brand-new dishwasher and laminate flooring. Hardwood floors run throughout the rest of the home, no carpet! The partially finished basement provides additional living space along with plenty of storage and shelving. New roof installed April 2026. Conveniently located with easy access to I-275 and I-75. Residents enjoy the many amenities offered by the Springdale Community Center. Chairlift to the second floor will be removed by seller at buyer's request.
Property Features
Property Type: Residential - Single Family
Basement: Full
Basement: Yes
Cooling: Central Air
Fireplaces: 1
Garage: 2
Heating: Forced Air, Gas
Home Style: Transitional
Lot Size: 0.30 Acres
Roof Type: Shingle
Stories: 2.0
Taxes: $3,848
Year Built: 1973
Amenities
Patio
Feature Descriptions
Access: City Street
Appliances: Dishwasher, Oven/Range, Refrigerator
Basement Fatures: Part Finished
Days on Site: 11
Exterior: Brick, Vinyl Siding
Family Room: Walkout, Fireplace, Wood Floor
Fireplace Features: Wood
Foundation: Poured
Garage/Carport: Built in, Front
Gas: Natural
Kitchen: Pantry, Eat-In, Wood Cabinets, Laminate Floor
Mechanical Systems: Garage Door Opener
Miscellaneous: 220 Volt, Ceiling Fan
Parcel #: 599-0050-0176-00
Parking: Driveway
Primary Bathroom: Tile Floor, Tub w/Shower
Primary Bedroom: Bath Adjoins, Walk-in Closet
Rooms Total: 8
Sewer: Public Sewer
SQFT Basement: 1050
Tax Abatement: No
Water: Public
Water Heater: Gas
Window Features: Vinyl
Room Sizes
Primary Bedroom: 17 X 11 Level - 2
Bedroom 2: 17 X 11 Level - 2
Bedroom 3: 13 X 12 Level - 2
Bedroom 4: 13 X 10 Level - 2
Dining Room: 11 X 11 Level - 1
Entry: 12 X 3 Level - 1
Family Room: 18 X 12 Level - 1
Living Room: 18 X 12 Level - 1
Laundry Room: 10 X 4 Level - Lower
Local Schools
School District: Princeton
Listed By / Shown By
Listed By
Agency Name: Comey & Shepherd
Agent Name: Carolyn Ghantous
Agency Phone: 513-777-2333

Shown By
Agent Name: Jay Mattlin
Agent Phone: (740) 974-4190 Cell
Agency Title: Key Realty

Estimate Your Payment
Estimated Payment
$ 2,086.28 per month $1,678.11 Principal & Interest $320.67 Property Tax $87.50 Homeowner's Insurance
12012 Cantrell Drive | MLS# 1891109
This single family home located at 12012 Cantrell Drive, Springdale, OH 45246 is currently listed for sale with an asking price of $300,000. This property was built in 1973 and has 4 bedrooms and 2 full and 1 partial baths with 2533 sq. ft. Cantrell Drive is located within the Princeton school district. Search Springdale real estate on www.brokerjay.com today.