

BEDS4
BATHS2 full
SQUARE FEET2,396
MLS#1891348
STATUSPending
PROPERTY TYPEResidential - Single Family
SCHOOLSouthwest
Property Description
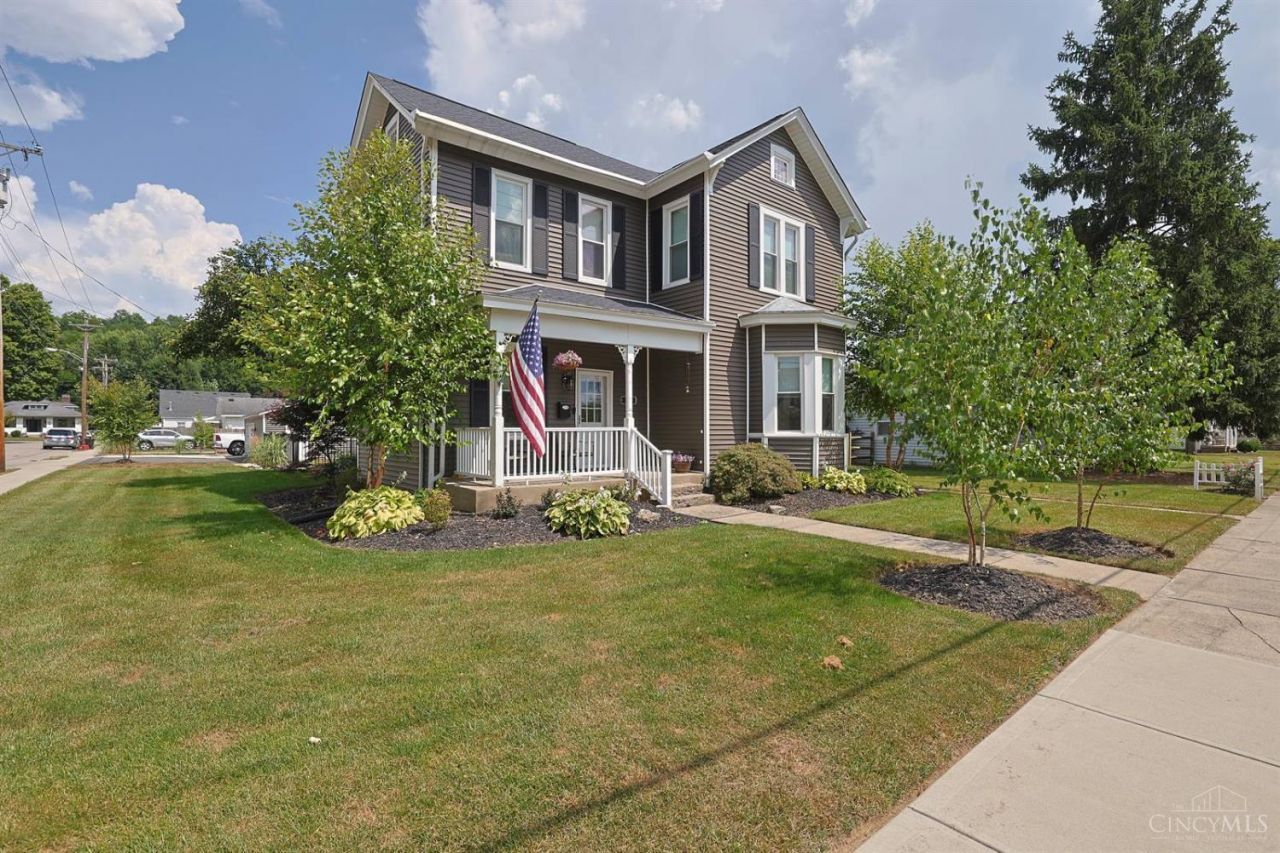
Multi-family home offering the perfect blend of modern updates and timeless character. Original woodwork has been beautifully preserved throughout. Main level features a spacious family room with a ventless gas fireplace, owner's suite, and an additional large bedroom with pocket doors, currently used as a study. Updated kitchen includes granite countertops, new sink, and new appliances. Both full baths have been renovated with new fixtures, and new double-pane windows have been installed throughout. Upstairs offers private apartment living space with new carpet. Major improvements include a newer roof, new water heater, updated electrical panel with new service to the garage, new exterior vinyl siding, extensive tree removal, and professional landscaping. See attached feature sheet for a complete list of updates.
Property Features
Property Type: Residential - Single Family
Basement: Partial
Basement: Yes
Cooling: Central Air
Fireplaces: 1
Garage: 2
Heating: Forced Air, Gas
Home Style: Traditional
Lot Size: 0.30 Acres
Roof Type: Shingle
Stories: 2.0
Taxes: $3,496
Year Built: 1891
Amenities
Covered Deck/Patio
Patio
Feature Descriptions
Access: City Street
Appliances: Dishwasher, Microwave, Oven/Range, Refrigerator
Basement Fatures: Unfinished
Buildings: Shed
Days on Site: 10
Exterior: Vinyl Siding
Family Room: Fireplace, Wood Floor
Fencing: Metal
Fireplace Features: Gas
Foundation: Block
Garage/Carport: Oversized, Garage Detached
Gas: Natural
Kitchen: Pantry, Eat-In, Tile Floor, Walkout, Wood Cabinets
Lot Dimensions: 80x158
Mechanical Systems: Garage Door Opener
Miscellaneous: 220 Volt, Cable, Recessed Lights, Smoke Alarm
Parcel #: 561-0002-0313-00
Parking: On Street, Driveway
Primary Bathroom: Built-In Shower Seat, Marb/Gran/Slate
Primary Bedroom: Wall-to-Wall Carpet
Rooms Total: 9
Sewer: Public Sewer
Special View Info: City
SQFT Basement: 384
Tax Abatement: No
Water: Public
Water Heater: Gas
Window Features: Double Hung, Vinyl, Wood
Room Sizes
Primary Bedroom: 16 X 14 Level - 1
Bedroom 2: 15 X 15 Level - 1
Bedroom 3: 16 X 14 Level - 2
Bedroom 4: 13 X 15 Level - 2
Dining Room: 14 X 13 Level - 1
Family Room: 16 X 14 Level - 1
Laundry Room: 3 X 4 Level - 1
Local Schools
School District: Southwest
Listed By / Shown By
Listed By
Agency Name: Sibcy Cline, Inc.
Agent Name: Regina Hamilton
Agency Phone: 513-367-1900

Shown By
Agent Name: Jay Mattlin
Agent Phone: (740) 974-4190 Cell
Agency Title: Key Realty

Estimate Your Payment
Estimated Payment
$ 2,463.04 per month $2,064.08 Principal & Interest $291.33 Property Tax $107.63 Homeowner's Insurance
120 N Washington Street | MLS# 1891348
This single family home located at 120 N Washington Street, Harrison, OH 45030 is currently listed for sale with an asking price of $369,000. This property was built in 1891 and has 4 bedrooms and 2 full baths with 2396 sq. ft. N Washington Street is located within the Southwest school district. Search Harrison real estate on www.brokerjay.com today.