

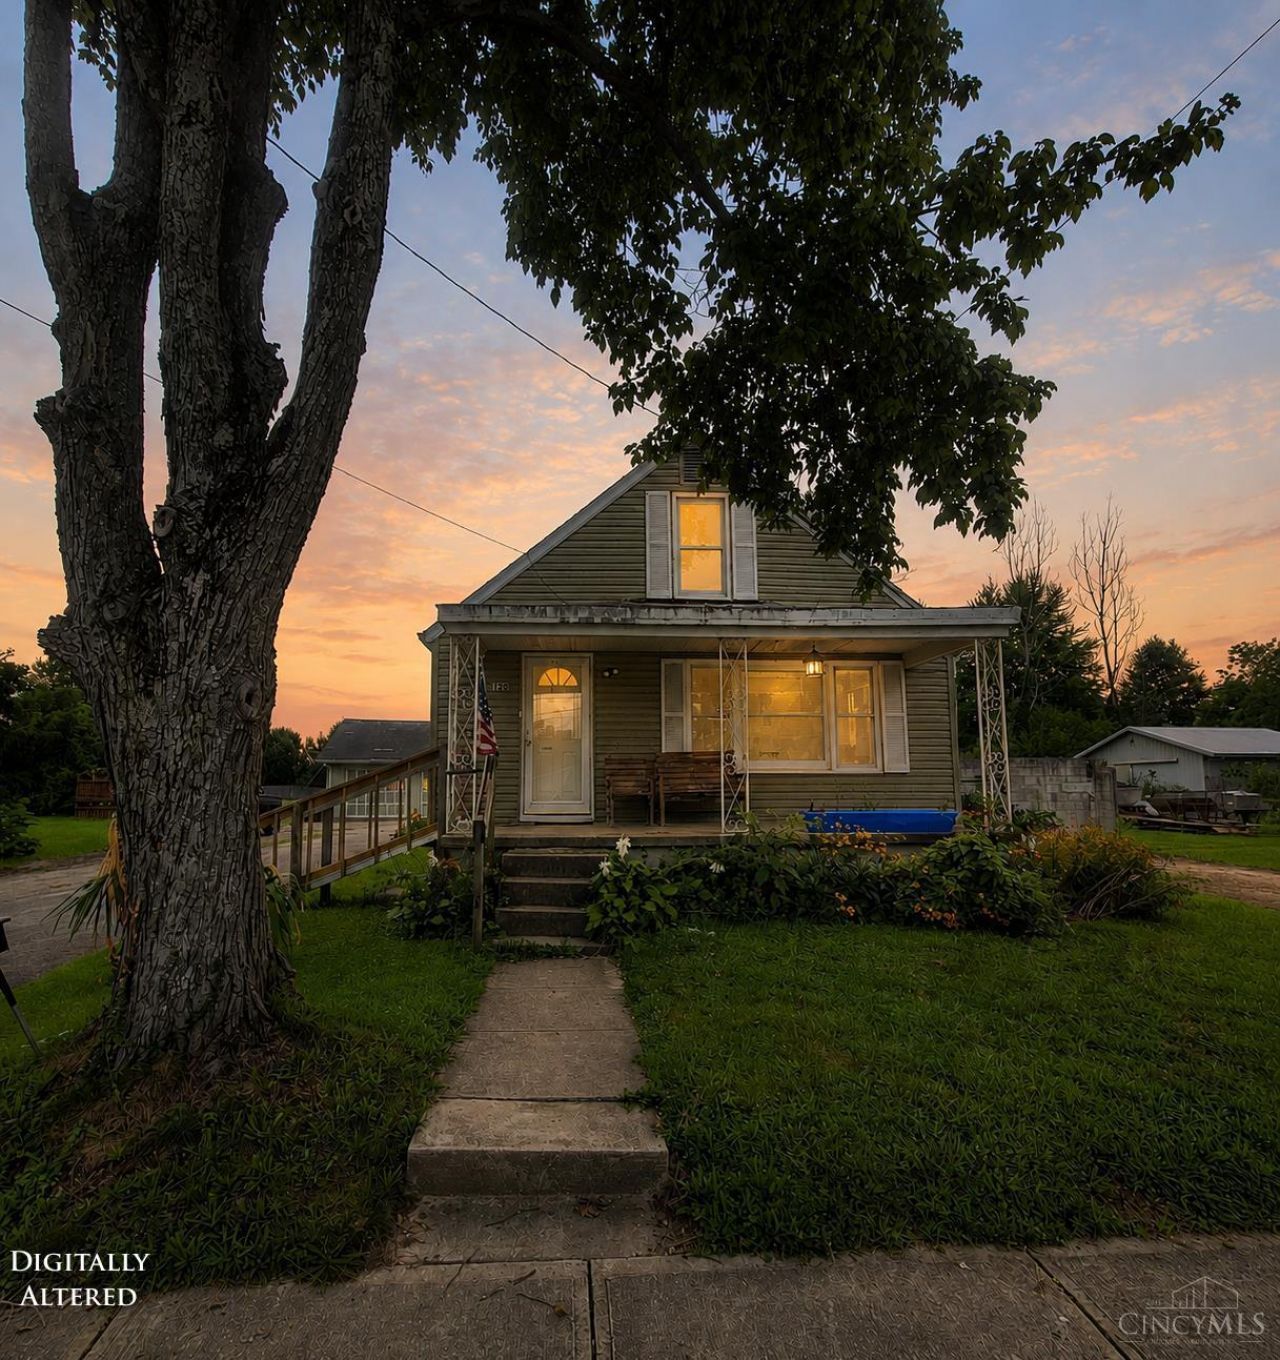
BEDS3
BATHS1 full
SQUARE FEET1,657
MLS#1891056
STATUSActive
PROPERTY TYPEResidential - Single Family
SCHOOLBlanchester
Property Description
Find space, storage, and potential in this 3-bedroom, 1-bath home. Featuring a large first-floor primary bedroom, full basement, ample parking, and plenty of storage, including built-ins. The family room offers flexibility and could easily serve as a dining area. Outside, enjoy an oversized 2-car garage with a workshop perfect for projects, hobbies, or extra storage. The price reflects the work needed, offering an opportunity to make it your own! Selling as-is.
Property Features
Property Type: Residential - Single Family
Basement: Full
Basement: Yes
Cooling: Ceiling Fans, Central Air
Fireplaces: 1
Garage: 2
Heating: Heat Pump
Home Style: Traditional
Lot Size: 0.25 Acres
Roof Type: Shingle
Stories: 1.5
Taxes: $980
Year Built: 1952
Amenities
Porch
Feature Descriptions
Access: City Street
Appliances: Dishwasher
Basement Fatures: Part Finished, Concrete Floor
Buildings: Shed
Days on Site: 13
Exterior: Vinyl Siding
Fireplace Features: Stove
Foundation: Block
Garage/Carport: Oversized, Rear, Side, Garage Detached
Gas: None
Kitchen: Galley
Outside Features: WheelchrRamp-No Step
Parcel #: 170-01-02-61-B010-VA
Parking: Off Street, Driveway
Primary Bathroom: Tub w/Shower
Primary Bedroom: Wood Floor
Rooms Total: 6
Sewer: Public Sewer
Special View Info: City
SQFT Basement: 864
Tax Abatement: No
Topography: Level
Water: Public
Water Heater: Electric
Window Features: Vinyl, Wood
Room Sizes
Primary Bedroom: 20 X 12 Level - 1
Bedroom 2: 15 X 12 Level - 2
Bedroom 3: 15 X 12 Level - 2
Family Room: 16 X 12 Level - 1
Living Room: 18 X 13 Level - 1
Laundry Room: 12 X 7 Level - 1
Local Schools
School District: Blanchester
Listed By / Shown By
Listed By
Agency Name: ERA Donald Fender Classic Real
Agent Name: Emily Stroud
Agency Phone: 937-393-4241

Shown By
Agent Name: Jay Mattlin
Agent Phone: (740) 974-4190 Cell
Agency Title: Key Realty

Estimate Your Payment
Estimated Payment
$ 935.05 per month $811.09 Principal & Interest $81.67 Property Tax $42.29 Homeowner's Insurance
120 N High Street | MLS# 1891056
This single family home located at 120 N High Street, Midland, OH 45148 is currently listed for sale with an asking price of $145,000. This property was built in 1952 and has 3 bedrooms and 1 full baths with 1657 sq. ft. N High Street is located within the Blanchester school district. Search Midland real estate on www.brokerjay.com today.