

BEDS3
BATHS1 full
SQUARE FEET1,326
MLS#1892205
STATUSActive
PROPERTY TYPEResidential - Single Family
SCHOOLMilford Ex Vill
Property Description
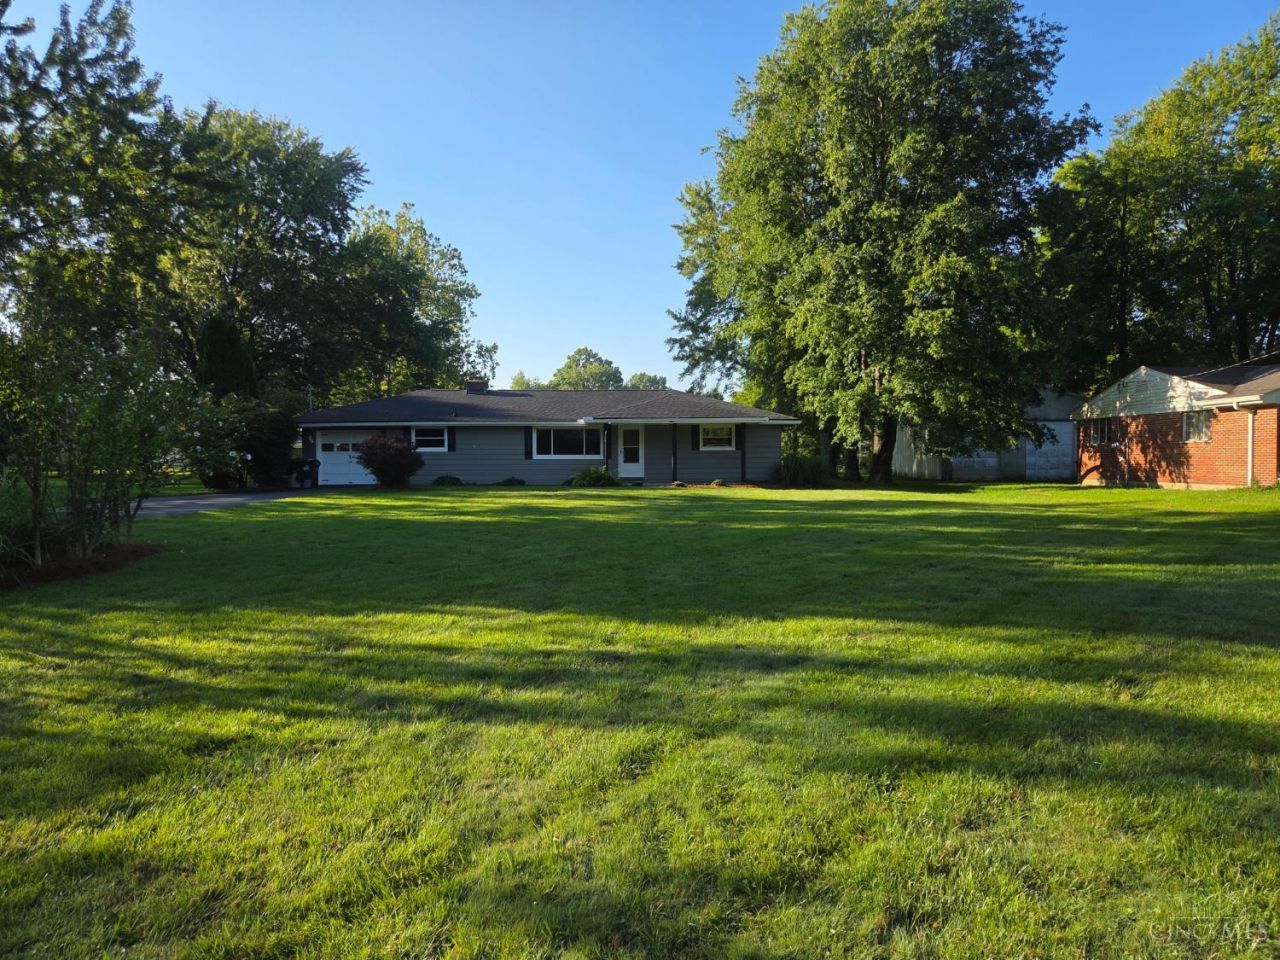
Fantastic no step ranch priced right! 1326 sq ft of great living! Spacious .46A lot, Fenced in rear yard, large laundry/storage room. Great kitchen, a lot of new: New roof, sump pump, water htr, new flooring or recently refinished HW, new deck, exterior of house just painted. New patio door from the dining room. Driveway just coated. Furnace just serviced, new support beams on porch. This is one you gotta see! Very nice location, no HOA!
Property Features
Property Type: Residential - Single Family
Basement: Crawl
Cooling: Central Air
Garage: 1
Heating: Forced Air, Gas
Home Style: Ranch
Lot Size: 0.46 Acres
Roof Type: Shingle
Stories: 1.0
Taxes: $2,490
Year Built: 1956
Amenities
Deck
Porch
Feature Descriptions
Appliances: Dishwasher, Oven/Range
Buildings: Shed
Days on Site: 3
Exterior: Wood Siding
Fencing: Metal, Wire
Foundation: Block
Garage/Carport: Front, Garage Attached
Gas: Natural
Kitchen: Window Treatment, Laminate Floor
Lot Dimensions: 99 x 200
Mechanical Systems: Garage Door Opener, Sump Pump
Miscellaneous: Cable, Ceiling Fan, Smoke Alarm
Parcel #: 184012A018
Parking: Driveway
Primary Bathroom: Tub w/Shower
Primary Bedroom: Wood Floor
Rooms Total: 7
Sewer: Public Sewer
Tax Abatement: No
Water: Public
Water Heater: Electric
Window Features: Double Pane, Vinyl
Room Sizes
Primary Bedroom: 14 X 12 Level - 1
Bedroom 2: 13 X 11 Level - 1
Bedroom 3: 11 X 9 Level - 1
Dining Room: 13 X 9 Level - 1
Living Room: 22 X 12 Level - 1
Laundry Room: 12 X 10 Level - 1
Local Schools
School District: Milford Ex Vill
Listed By / Shown By
Listed By
Agency Name: Plum Tree Realty
Agent Name: Chip Shaw
Agency Phone: 513-443-5060

Shown By
Agent Name: Jay Mattlin
Agent Phone: (740) 974-4190 Cell
Agency Title: Key Realty

Estimate Your Payment
Estimated Payment
$ 1,795.96 per month $1,509.74 Principal & Interest $207.50 Property Tax $78.72 Homeowner's Insurance
1195 Linda Lane | MLS# 1892205
This single family home located at 1195 Linda Lane, Miami Township, OH 45150 is currently listed for sale with an asking price of $269,900. This property was built in 1956 and has 3 bedrooms and 1 full baths with 1326 sq. ft. Linda Lane is located within the Milford Ex Vill school district. Search Miami Township real estate on www.brokerjay.com today.