

BEDS4
BATHS2 full
SQUARE FEET2,462
MLS#1891258
STATUSPending
PROPERTY TYPEResidential - Single Family
SCHOOLCincinnati
Property Description
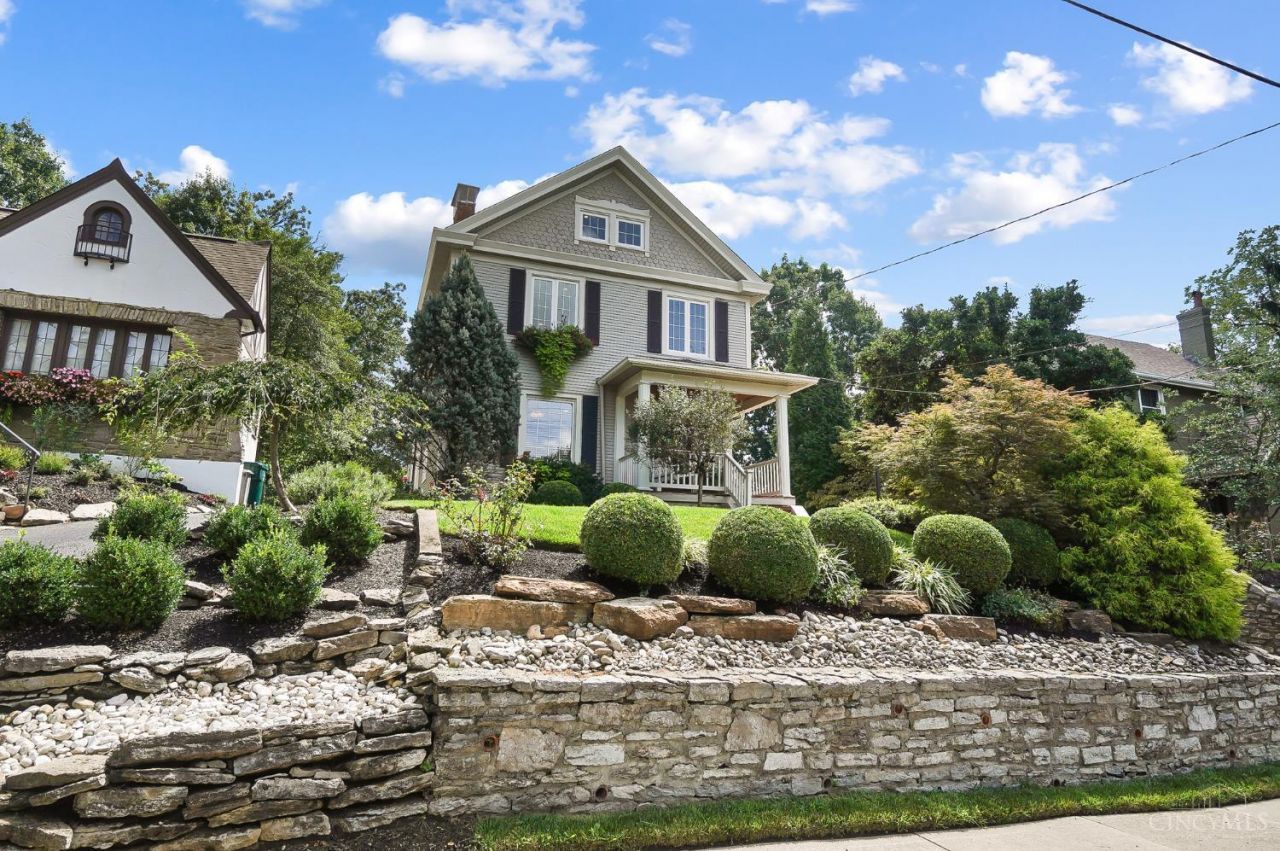
Spacious & sun-filled home situated in the heart of Mt. Lookout*Extensively updated & improved from top-to-bottom with original character well preserved*Thoughtfully appointed interiors w/2,400SF of finished living space*9' ceilings*Gleaming hardwood floors throughout*Updated & well-equipped eat-in KIT open to beautifully appointed dining room that adjoins the warm & inviting living room*Convenient first floor full BA*Spacious primary BR w/adjacent custom walk-in closet/dressing room*Updated primary BA*Generously proportioned secondary BRs*Private 3rd floor study w/built-ins*Serene + spacious covered deck & brick patio overlook private, fenced & beautifully landscaped backyard framed by mature trees*Detached oversized 2-car GAR*Well maintained w/an impressive roster of improvements*Enjoy living in the heart of Mt. Lookout 2 blocks from Kilgour Elementary & less than one mile from Mt. Lookout Square & Ault Park.
Property Features
Property Type: Residential - Single Family
Basement: Yes
Basement: Full
Cooling: Ceiling Fans, Central Air
Fireplaces: 2
Garage: 2
Heating: Forced Air, Gas, Zoned
Home Style: Traditional
Lot Size: 0.16 Acres
Roof Type: Shingle
Stories: 3.0
Taxes: $9,174
Year Built: 1900
Amenities
9Ft + Ceiling
Crown Molding
Multi Panel Doors
Natural Woodwork
Skylight
Deck
Patio
Porch
Feature Descriptions
Access: City Street
Appliances: Dishwasher, Garbage Disposal, Oven/Range, Refrigerator
Basement Fatures: Concrete Floor, Unfinished, Glass Blk Wind
Days on Site: 8
Exterior: Vinyl Siding
Fencing: Invisible, Privacy, Wood
Fireplace Features: Ceramic, Inoperable
Foundation: Poured
Garage/Carport: Rear, Garage Detached
Gas: Natural
Kitchen: Pantry, Counter Bar, Eat-In, Walkout, Gourmet, Island, Wood Cabinets, Wood Floor, Marble/Granite/Slate
Lot Dimensions: 60 x 112
Mechanical Systems: Garage Door Opener, Humidifier, Sump Pump
Miscellaneous: Busline Near, Ceiling Fan, Recessed Lights, Smoke Alarm
Parcel #: 019-0002-0022-00
Parking: On Street, Driveway
Primary Bathroom: Shower, Tile Floor, Double Vanity, Marb/Gran/Slate
Primary Bedroom: Fireplace, Window Treatment, Wood Floor
Rooms Total: 8
Sewer: Public Sewer
Smart Technology: Thermostat
SQFT Basement: 954
Study: Bookcases, Skylight, Wood Floor
Tax Abatement: No
Water: Public
Water Heater: Gas
Window Features: Casement, Double Hung, Double Pane, Vinyl, Wood, Insulated
Room Sizes
Primary Bedroom: 16 X 12 Level - 2
Bedroom 2: 15 X 13 Level - 2
Bedroom 3: 11 X 11 Level - 2
Bedroom 4: 15 X 14 Level - 3
Dining Room: 17 X 12 Level - 1
Entry: 10 X 9 Level - 1
Living Room: 15 X 14 Level - 1
Laundry Room: 13 X 11 Level - Lower
Study/Den: 15 X 13 Level - 3
Local Schools
School District: Cincinnati
Listed By / Shown By
Listed By
Agency Name: Comey & Shepherd
Agent Name: Bob Dorger
Agency Phone: 513-561-5800

Shown By
Agent Name: Jay Mattlin
Agent Phone: (740) 974-4190 Cell
Agency Title: Key Realty

Estimate Your Payment
Estimated Payment
$ 5,060.24 per month $4,082.85 Principal & Interest $764.50 Property Tax $212.89 Homeowner's Insurance
1190 Herschel Avenue | MLS# 1891258
This single family home located at 1190 Herschel Avenue, Cincinnati, OH 45208 is currently listed for sale with an asking price of $729,900. This property was built in 1900 and has 4 bedrooms and 2 full baths with 2462 sq. ft. Herschel Avenue is located within the Cincinnati school district. Search Cincinnati real estate on www.brokerjay.com today.