

BEDS5
BATHS3 full 1 partial
SQUARE FEET4,250
MLS#1890434
STATUSPending
PROPERTY TYPEResidential - Single Family
SUBDIVISIONCalumet Farm
SCHOOLSycamore Community C
Property Description
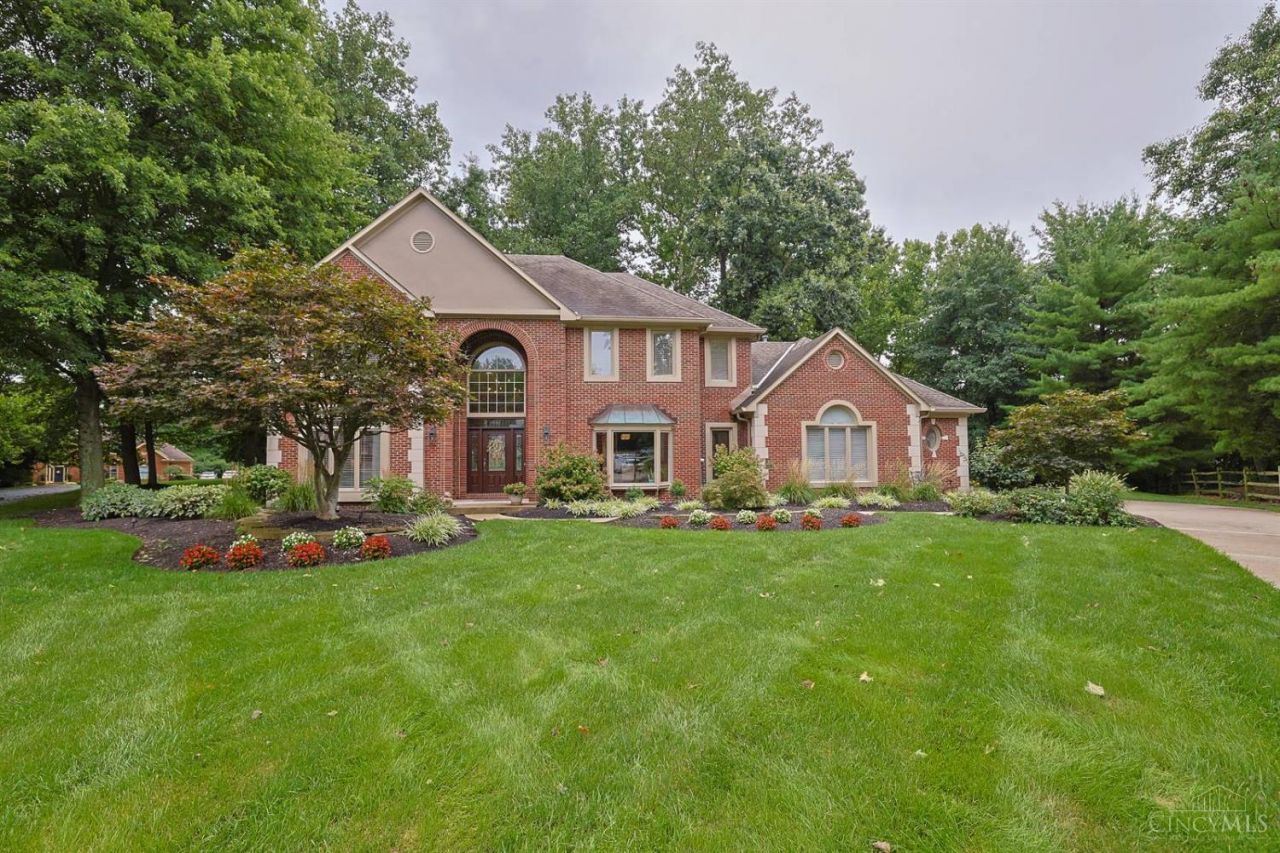
Welcome to this stately home located within the prestigious Calumet Farm subdivision and Sycamore Schools situated on a .85 acre lot at the end of a private, wooded cul-de-sac! This spacious, move-in condition and updated home features an open floor plan with a remodeled gourmet kitchen that walks out to a large deck with storage below. A highlight of the home is the first floor executive study which has its own separate entrance. The expansive, finished, walk-out lower level has a large rec room, two workstations, a full bath and hobby rm. The primary suite enjoys his 'n hers closets and a luxurious bath! Additional amenities of this delightful property include zoned HVAC with two new furnaces installed '24, HWH '26, Roof '11 which has 30 year dimensional shingles plus an extensive improvements list available online! Within minutes to schools, CHCA, shopping and Harper's Point, this property enjoys a fabulous location!
Property Features
Property Type: Residential - Single Family
Basement: Full
Basement: Yes
Cooling: Central Air
Fireplaces: 1
Garage: 3
Heating: Gas
Home Style: Traditional
Lot Size: 0.85 Acres
Roof Type: Shingle
Stories: 2.0
Taxes: $12,494
Year Built: 1989
Amenities
Crown Molding
Multi Panel Doors
Skylight
Cul de sac
Deck
Patio
Wooded Lot
Feature Descriptions
Access: City Street
Appliances: Dishwasher, Dryer, Microwave, Oven/Range, Refrigerator, Washer
Association Includes: AssociationDues, LandscapingCommunity
Basement Fatures: Finished, Walkout, WW Carpet
Days on Site: 17
Exterior: Brick
Family Room: Fireplace, Wood Floor
Fireplace Features: Gas, Wood
Foundation: Poured
Garage/Carport: Built in, Oversized, Side
Gas: Natural
HOA Fee: 150/Annually
HOA Y/N: 1
Kitchen: Pantry, Planning Desk, Counter Bar, Eat-In, Walkout, Gourmet, Island, Wood Cabinets, Wood Floor, Marble/Granite/Slate
Lot Dimensions: 26 x 207
Mechanical Systems: Garage Door Opener, Security System
Miscellaneous: 220 Volt, Cable, Ceiling Fan, Recessed Lights, Smoke Alarm
Parcel #: 6200204018500
Parking: On Street, Driveway
Primary Bathroom: Built-In Shower Seat, Shower, Tile Floor, Double Vanity, Tub, Marb/Gran/Slate
Primary Bedroom: Bath Adjoins, Wall-to-Wall Carpet
Rooms Total: 12
Security: yes
Sewer: Public Sewer
Special View Info: Woods
SQFT Basement: 2178
Study: Bookcases, Walkout, Wood Floor
Tax Abatement: No
Water: Public
Water Heater: Gas
Window Features: Casement
Wooded: Yes
Room Sizes
Primary Bedroom: 20 X 16 Level - 2
Bedroom 2: 18 X 13 Level - 2
Bedroom 3: 16 X 13 Level - 2
Bedroom 4: 15 X 13 Level - 2
Bedroom 5: 15 X 13 Level - Lower
Breakfast Room: 14 X 7 Level - 1
Dining Room: 17 X 12 Level - 1
Entry: 14 X 9 Level - 1
Family Room: 22 X 16 Level - 1
Living Room: 18 X 13 Level - 1
Laundry Room: 12 X 9 Level - 1
Recreation Room: 40 X 39 Level - Lower
Study/Den: 16 X 16 Level - 1
Local Schools
School District: Sycamore Community C
Listed By / Shown By
Listed By
Agency Name: Sibcy Cline, Inc.
Agent Name: Celia Carroll
Agency Phone: 513-793-2700

Shown By
Agent Name: Jay Mattlin
Agent Phone: (740) 974-4190 Cell
Agency Title: Key Realty

Estimate Your Payment
Estimated Payment
$ 7,367.95 per month $6,013.24 Principal & Interest $1,041.17 Property Tax $313.54 Homeowner's Insurance
11880 Spiral Pass | MLS# 1890434
This single family home located at 11880 Spiral Pass, Symmes Township, OH 45249 is currently listed for sale with an asking price of $1,075,000. This property was built in 1989 and has 5 bedrooms and 3 full and 1 partial baths with 4250 sq. ft. Spiral Pass is located in the Calumet Farm subdivision within the Sycamore Community C school district. Search Calumet Farm real estate on www.brokerjay.com today.