

BEDS2
BATHS2 full
MLS#1891897
STATUSActive
PROPERTY TYPEResidential - Single Family
SCHOOLGreenfield Ex Vill S
Property Description
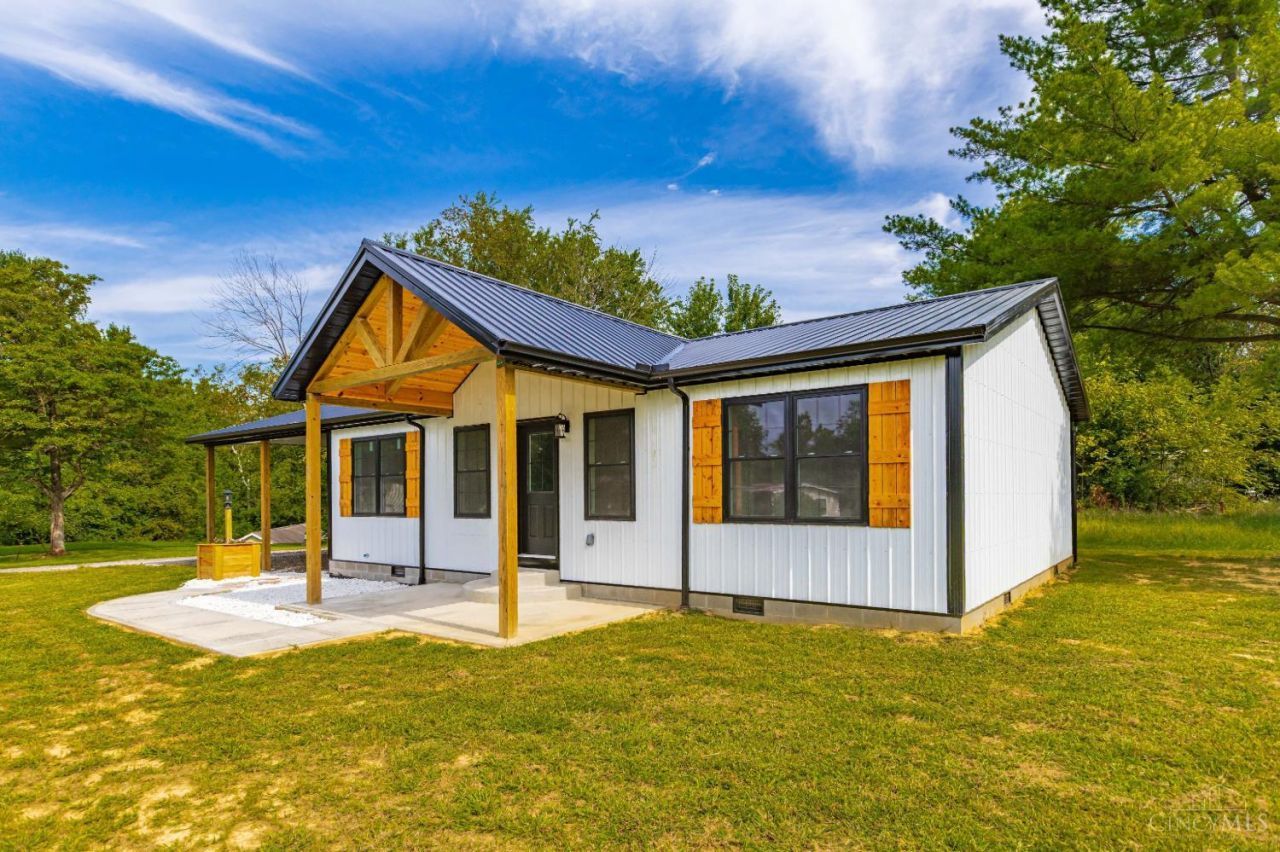
Say hello to your next chapter! This stunning new build has it all, perfectly situated on a corner lot just minutes from Rocky Fork Lake. From the moment you step inside, you'll be captivated by the open floor plan designed for effortless living. This home has had nothing left out, built with quality and durability in mind, featuring 2x6 exterior walls and R19 insulation. The heart of the home is a stunning kitchen boasting elegant granite countertops, Whirlpool appliances, a spacious island, and a charming farmhouse sink that adds character. Retreat to the luxurious primary suite, complete with a beautifully tiled walk-in shower, generous walk-in closet, and a double vanity. Every detail of this new construction has been thoughtfully considered, offering the perfect blend of style, function, and quality craftsmanship.
Property Features
Property Type: Residential - Single Family
Basement: Crawl
Cooling: Ceiling Fans, Central Air
Heating: Electric, Heat Pump
Home Style: Ranch
Lot Size: 0.34 Acres
Roof Type: Metal
Stories: 1.0
Taxes: $0
Amenities
Multi Panel Doors
Natural Woodwork
Corner Lot
Porch
Feature Descriptions
Access: County Road
Appliances: Dishwasher, Microwave, Oven/Range, Refrigerator
Carport Spaces: 2
Days on Site: 4
Exterior: Other
Foundation: Block
Garage/Carport: Oversized, Carport Attached, Side
Gas: None
Kitchen: Quartz Counters, Country, Eat-In, Wood Cabinets
Miscellaneous: Cable, Ceiling Fan, Recessed Lights, Smoke Alarm
Parcel #: 32-12-302-026.00
Primary Bathroom: Shower, Marb/Gran/Slate
Primary Bedroom: Bath Adjoins, Dressing Area
Rooms Total: 5
Sewer: Public Sewer
Smart Technology: Appliances
Tax Abatement: No
Topography: Level
Water: Public
Water Heater: Electric
Window Features: Vinyl
Room Sizes
Primary Bedroom: 14 X 12 Level - 1
Bedroom 2: 13 X 12 Level - 1
Living Room: 16 X 14 Level - 1
Laundry Room: 12 X 7 Level - 1
Local Schools
School District: Greenfield Ex Vill S
Listed By / Shown By
Listed By
Agency Name: Ring Real Estate Co., Georgeto
Agent Name: Jo Ann Morgan
Agency Phone: 937-378-3800

Shown By
Agent Name: Jay Mattlin
Agent Phone: (740) 974-4190 Cell
Agency Title: Key Realty

Estimate Your Payment
Estimated Payment
$ 1,700.88 per month $1,616.58 Principal & Interest $0.00 Property Tax (data not provided by mls) $84.29 Homeowner's Insurance
11849 Maple Trail | MLS# 1891897
This single family home located at 11849 Maple Trail, Paint Township, OH 45133 is currently listed for sale with an asking price of $289,000. This property has 2 bedrooms and 2 full baths. Maple Trail is located within the Greenfield Ex Vill S school district. Search Paint Township real estate on www.brokerjay.com today.