

BEDS3
BATHS2 full
SQUARE FEET1,890
MLS#20263423
STATUS
PROPERTY TYPEResidential - Single Family
SCHOOLBenton-Carroll
Property Description
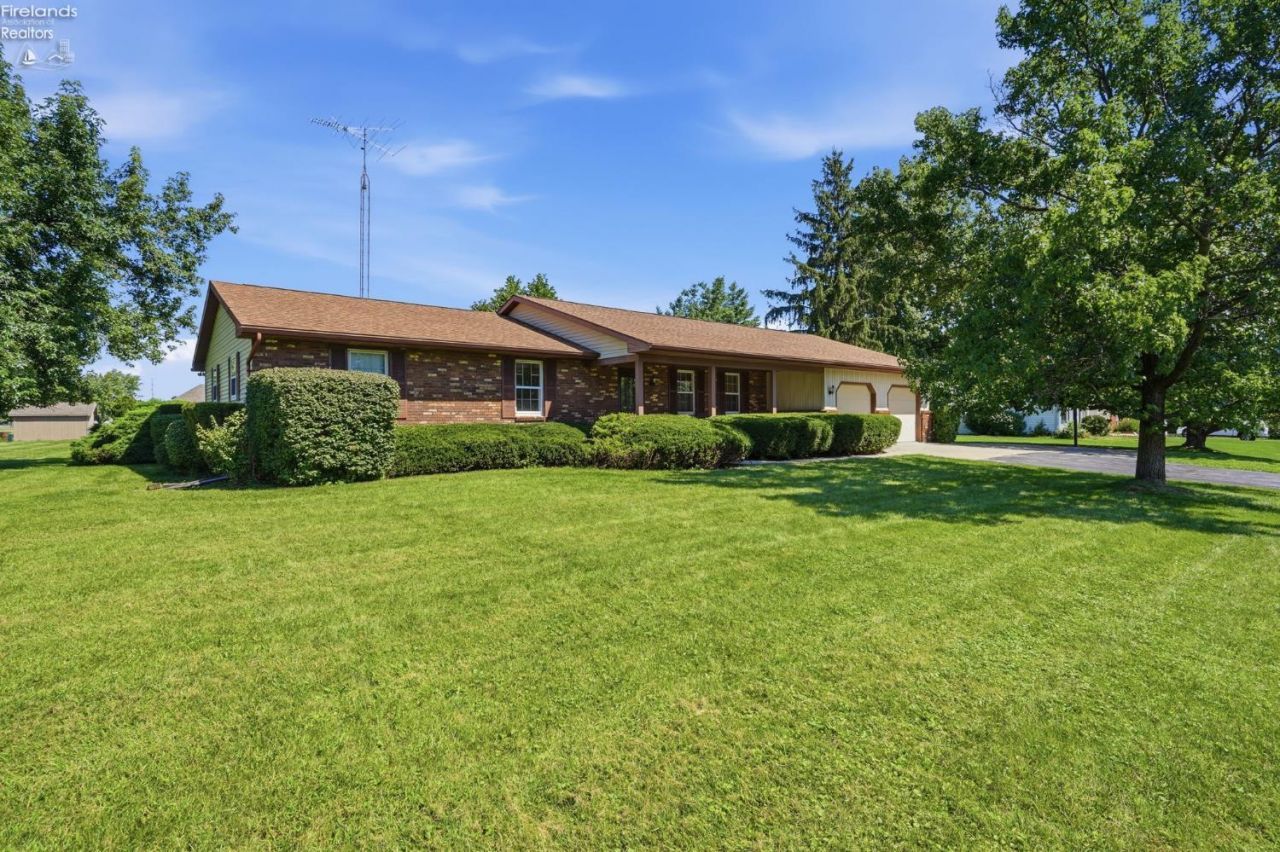
Welcome to your new address in this highly desirable community! This inviting ranch-style home offers comfortable one-level living with 3 bedrooms, 2 full baths, and a partially finished basement. The open-concept main living area creates an easy flow from the spacious living room into the dining area and kitchen. New carpet in living room. The well-appointed kitchen offers ample counter space and abundant cabinetry, making every day cooking and entertaining a breeze. A large laundry room is conveniently located just off the attached two-car garage, providing plenty of functional space and storage. Enjoy your morning coffee on the covered front porch or unwind on the rear deck overlooking the spacious backyard. The community offers the perfect setting for taking a stroll and enjoying the neighborhood. Conveniently located close to downtown, river access, shopping, dining, and more, this home offers the perfect combination of comfort, convenience, and community. Don't miss your opportunity to make this charming ranch your ownhomes like this won't last long!
Property Features
Property Type: Residential - Single Family
Heating: Electric
Home Style: 1 Story
Lot Size: 0.96 Acres
Roof Type: Asphalt
Stories: 1.0
Year Built: 1983
Feature Descriptions
Days on Site: 3
Exterior: Brick
HOA Fee: 0.00
Lot Dimensions: 170x245
Parking Notes: Paved Drive
Sewer: Septic Tank
Water: Well
Room Sizes
Primary: 16x14 Level - Main
Bedroom 2: 15x13 Level - Main
Bedroom 3: 13x12 Level - Main
Family Room: 25x14 Level - Main
Kitchen: 15x14 Level - Main
Living Room: 15x15 Level - Main
Local Schools
School District: Benton-Carroll
Listed By / Shown By
Listed By
Agency Name: Howard Hanna - Port Clinton
Shown By
Agent Name: Jay Mattlin
Agent Phone: (740) 974-4190 Cell
Agency Title: Key Realty

Estimate Your Payment
Estimated Payment
$ 1,647.32 per month $1,565.68 Principal & Interest $0.00 Property Tax (data not provided by mls) $81.64 Homeowner's Insurance
11835 W River Lane Road | MLS# 20263423
This single family home located at 11835 W River Lane Road, Oak Harbor, OH 43449 is currently listed for sale with an asking price of $279,900. This property was built in 1983 and has 3 bedrooms and 2 full baths with 1890 sq. ft. W River Lane Road is located within the Benton-Carroll school district. Search Oak Harbor real estate on www.brokerjay.com today.