

BEDS3
BATHS1 full 2 partial
MLS#966850
STATUSActive
PROPERTY TYPEResidential - Single Family
SUBDIVISIONCity-West Carrollton
SCHOOLWest Carrollton
Property Description
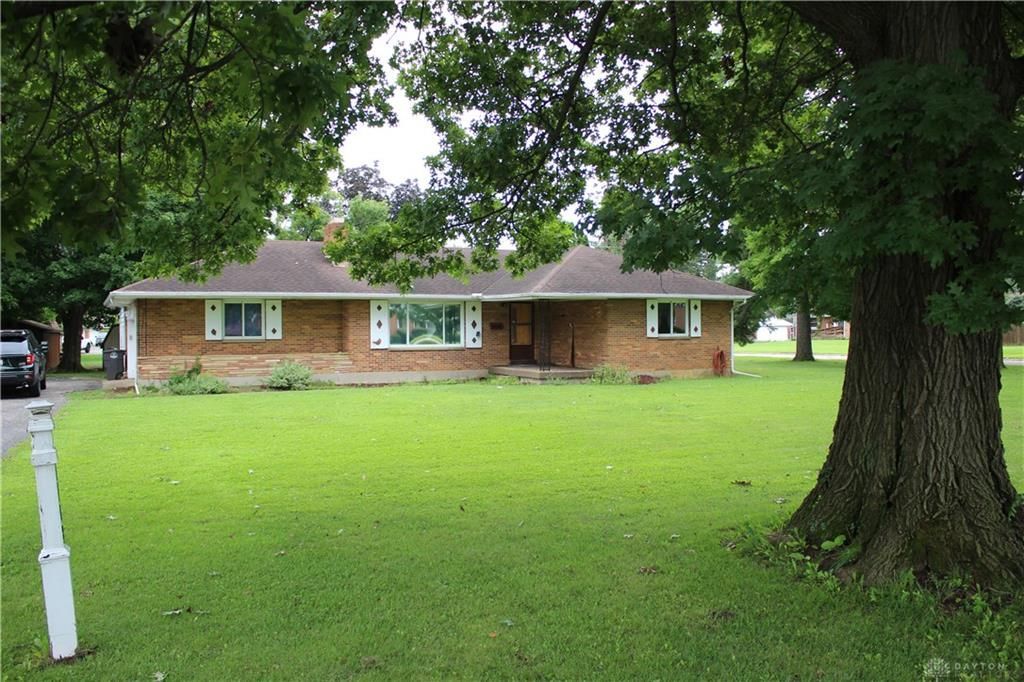
Three-bedroom ranch (1,352 sq. ft.) with full finished basement. It sets on a nice, treed corner lot. This home offers three bedrooms, 1 full and 1 half bath on first floor and a half bath in the lower level, hardwood floors, fireplace on first floor as well as the lower level. The laundry area in is basement. The kitchen has solid oak cabinets, refrigerator, range and dishwasher. There are two stairways (leading to basement), a spiral stairway from living room and second stairway in the garage. There is a 2-car attached garage as well as a detached 2 car garage which served as a workshop and faces side street. Occupancy at closing. This home is being sold in AS IS CONDITION due to settling an estate.
Property Features
Property Type: Residential - Single Family
Basement: Yes
Cooling: Central
Fireplaces: 2
Heating: Forced Air, Natural Gas
Lot Size: 120x170x120
Stories: 1.0
Taxes: $6,964
Year Built: 1956
Feature Descriptions
Appliance Features: Dishwasher, Range, Refrigerator
Basement Features: Finished, Full
Days on Site: 13
Exterior: Brick
Fireplace. Features: Two
Garage Features: 4 or More, Attached, Detached
Lot Dimensions: 120x170x120
Outside Features: Storage Shed
Utilities: 220 Volt Outlet, Natural Gas, Public Water, Sanitary Sewer, Storm Sewer
Room Sizes
Bedroom: 13 X 12 Level - Main
Bedroom: 13 X 11 Level - Main
Bedroom: 12 X 10 Level - Main
Kitchen: 12 X 11 Level - Main
Dining Room: 13 X 9 Level - Main
Living Room: 18 X 14 Level - Main
Local Schools
School District: West Carrollton
Listed By / Shown By
Listed By
Agency Name: Glasshouse Realty Group
Agency Phone: (937) 949-0006
Shown By
Agent Name: Jay Mattlin
Agent Phone: (740) 974-4190 Cell
Agency Title: Key Realty

Estimate Your Payment
Estimated Payment
$ 1,903.96 per month $1,258.03 Principal & Interest $580.33 Property Tax $65.60 Homeowner's Insurance
1180 S Alex Road | MLS# 966850
This single family home located at 1180 S Alex Road, West Carrollton, OH 45449 is currently listed for sale with an asking price of $224,900. This property was built in 1956 and has 3 bedrooms and 1 full and 2 partial baths. S Alex Road is located in the City-West Carrollton subdivision within the West Carrollton school district. Search City-West Carrollton real estate on www.brokerjay.com today.