

BEDS3
BATHS2 full
SQUARE FEET1,693
MLS#1892292
STATUSActive
PROPERTY TYPEResidential - Single Family
SCHOOLForest Hills S
Property Description
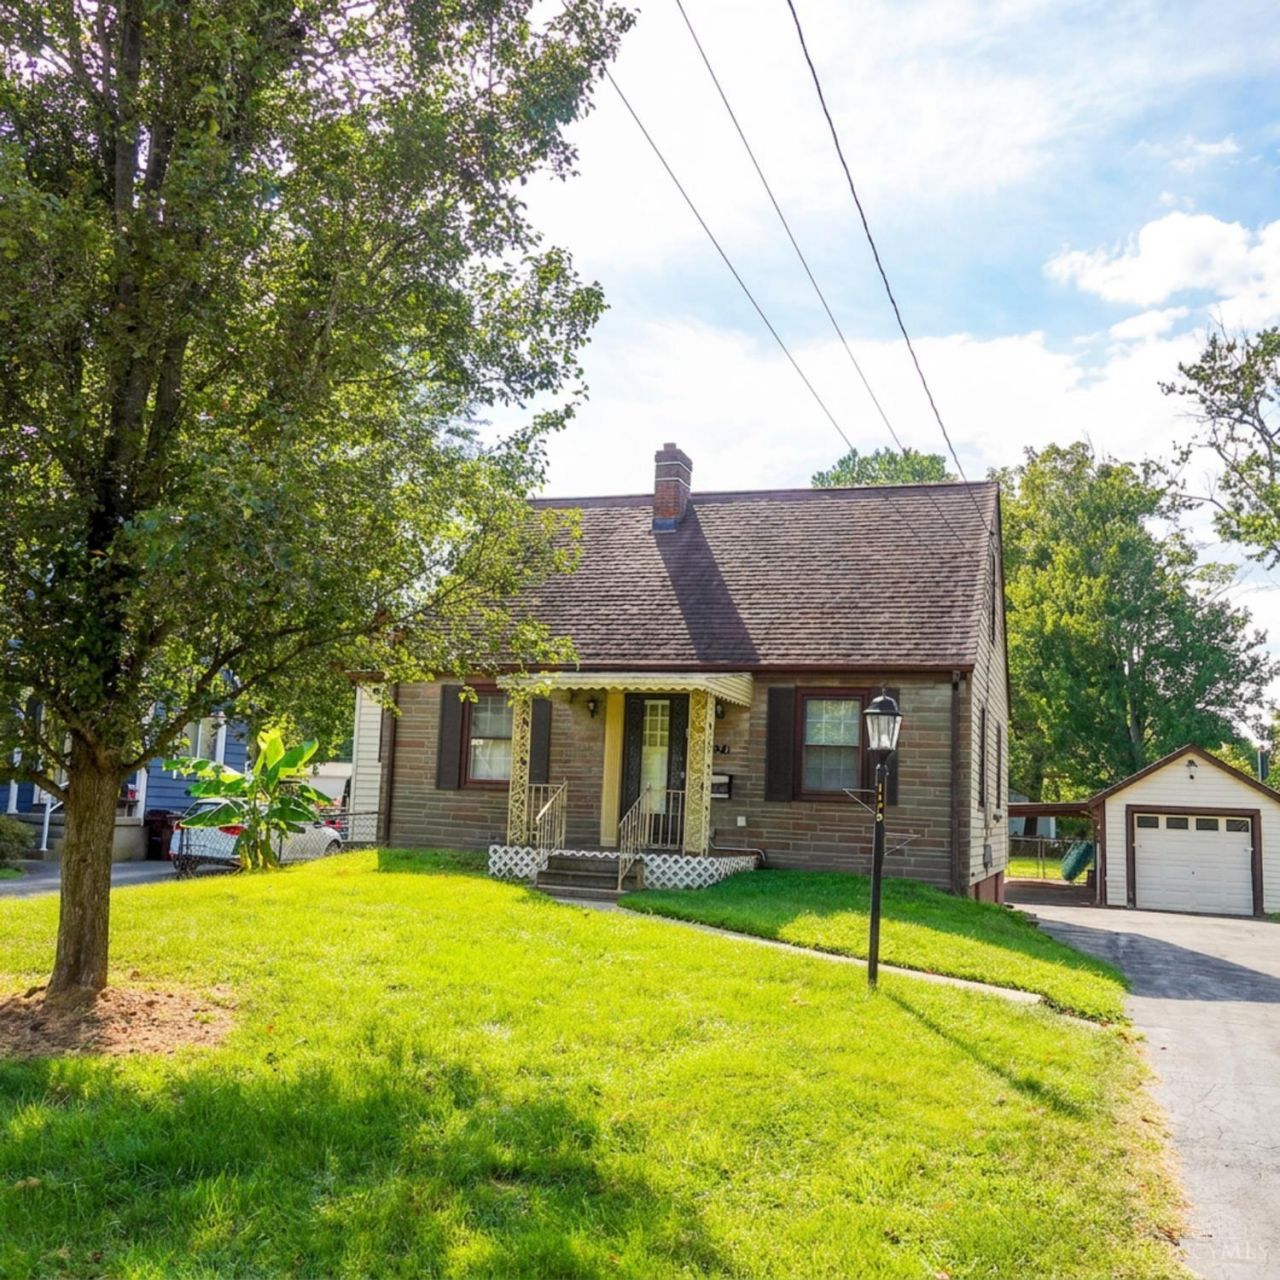
Estate sale. Selling As Is. This 2-story Cape Cod features a large fenced-in backyard with a depth of 215 feet. The home offers 3 bedrooms and 2 baths, with 1 full bath located on the first floor and the second located in the basement. With 1,293 square feet of living space plus an additional 800 square feet in the partially finished basement, there is plenty of room to enjoy. The property also includes a 2-vehicle carport and a detached 1-car garage. New windows have been installed in the basement, and the driveway has been recently resealed. Newer HVAC and furnace installed. Agent is related to sellers.
Property Features
Property Type: Residential - Single Family
Basement: Full
Basement: Yes
Cooling: Central Air
Garage: 1
Heating: Forced Air, Gas
Home Style: Cape Cod
Lot Size: 0.32 Acres
Roof Type: Shingle
Stories: 2.0
Taxes: $4,366
Year Built: 1941
Feature Descriptions
Appliances: Dryer, Oven/Range, Refrigerator, Washer
Basement Fatures: Part Finished, Concrete Floor, Walkout, Other
Carport Spaces: 2
Exterior: Vinyl Siding, Wood Siding
Fencing: Metal
Foundation: Poured
Garage/Carport: Carport Detached, Garage Detached
Gas: Natural
Kitchen: Vinyl Floor, Walkout
Lot Dimensions: 60 x 215
Miscellaneous: Attic Storage, Laundry Chute
Parcel #: 5000341009400
Parking: Driveway
Primary Bathroom: Tub w/Shower
Primary Bedroom: Wood Floor
Rooms Total: 6
Sewer: Public Sewer
SQFT Basement: 800
Tax Abatement: No
Water: Public
Water Heater: Electric
Window Features: Aluminum, Wood
Room Sizes
Primary Bedroom: 12 X 13 Level - 1
Bedroom 2: 11 X 12 Level - 2
Bedroom 3: 11 X 12 Level - 2
Dining Room: 10 X 10 Level - 1
Living Room: 12 X 15 Level - 1
Local Schools
School District: Forest Hills S
Listed By / Shown By
Listed By
Agency Name: Sibcy Cline, Inc.
Agent Name: Nicole Sebastian
Agency Phone: 513-474-4800

Shown By
Agent Name: Jay Mattlin
Agent Phone: (740) 974-4190 Cell
Agency Title: Key Realty

Estimate Your Payment
Estimated Payment
$ 1,688.04 per month $1,258.59 Principal & Interest $363.83 Property Tax $65.63 Homeowner's Insurance
1179 Beacon Street | MLS# 1892292
This single family home located at 1179 Beacon Street, Anderson Township, OH 45230 is currently listed for sale with an asking price of $225,000. This property was built in 1941 and has 3 bedrooms and 2 full baths with 1693 sq. ft. Beacon Street is located within the Forest Hills S school district. Search Anderson Township real estate on www.brokerjay.com today.