

BEDS4
BATHS2 full 1 partial
SQUARE FEET1,658
MLS#1891770
STATUSActive
PROPERTY TYPEResidential - Condominium
SUBDIVISIONWhispering Pines
SCHOOLDefiance CSD
Property Description
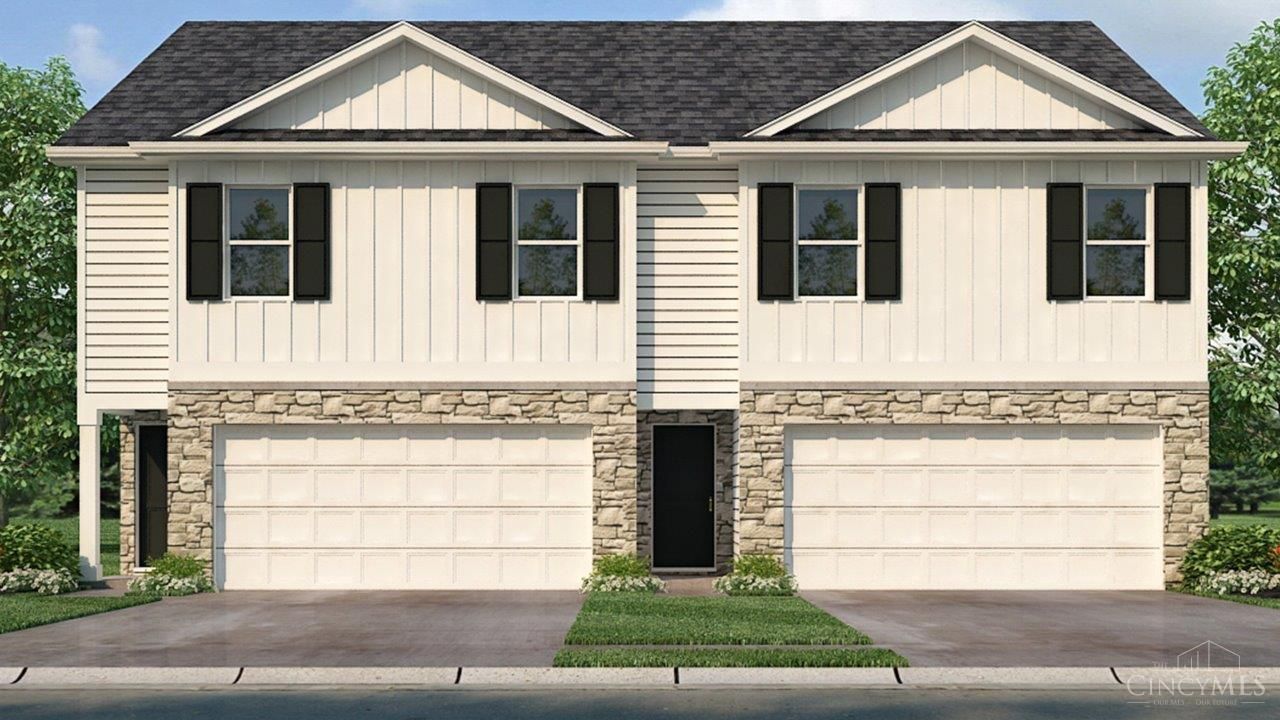
Welcome to 117 Cypress Hill Drive, a thoughtfully designed home offering a balanced blend of comfort, functionality, and modern living. The 1st floor welcomes you with a foyer that opens into a spacious living, dining, and kitchen area, creating an open concept feel perfect for entertaining. The kitchen is efficiently laid out with ample quartz countertops, a central island, sarsaparilla shaker style cabinetry, and stainless-steel appliances. Sliding doors off the dining space lead to a private patio. Upstairs, the home truly shines with four well-proportioned bedrooms, offering flexibility for families, guests, or home office needs. The spacious primary bedroom features a walk-in closet, and a private ensuite bath with a dual sink vanity, cultured white marble countertops, and a fiberglass walk-in shower. Three additional bedrooms are thoughtfully arranged around a shared bathroom, and centrally located 2nd-floor laundry room. Schedule your tour of 117 Cypress Hill Drive today.
Property Features
Property Type: Residential - Condominium
Basement: None
Cooling: Central Air
Garage: 2
Heating: Forced Air, Gas
Home Style: Tract, Traditional
Lot Size: 0.06 Acres
Roof Type: Shingle
Stories: 2.0
Taxes: $0
Year Built: 2026
Amenities
Other
Patio
Feature Descriptions
Access: City Street, Paved Road
Appliances: Dishwasher, Garbage Disposal, Microwave, Oven/Range, Refrigerator
Association Includes: AssociationDues, LandscapingUnit, LandscapingCommunity, WalkingTrails
Association Name: Matt Baeslack
Builder: DR Horton
Condo: Townhouse
Days on Site: 5
Exterior: Stone, Vinyl Siding
Foundation: Slab
Garage/Carport: Front, Garage Attached
Gas: Natural
HOA Fee: 100/Monthly
HOA Y/N: 1
Kitchen: Pantry, Quartz Counters, Counter Bar, Walkout, Island, Wood Cabinets, Laminate Floor
Lot Dimensions: irregular
Mechanical Systems: Garage Door Opener
Miscellaneous: Home Warranty
Parcel #: NEW/UNDER CONST/TO BE BUILT
Parking: Driveway
Primary Bathroom: Shower, Double Vanity
Primary Bedroom: Bath Adjoins, Walk-in Closet, Wall-to-Wall Carpet
Rooms Total: 7
Sewer: Public Sewer
Smart Technology: Doors/Locks
Tax Abatement: No
Topography: Level
Unit Entry Level: 1
Water: Public
Water Heater: Electric
Window Features: LowE, Vinyl, Insulated
Room Sizes
Primary Bedroom: 12 X 13 Level - 2
Bedroom 2: 9 X 12 Level - 2
Bedroom 3: 11 X 12 Level - 2
Bedroom 4: 10 X 11 Level - 2
Dining Room: 9 X 13 Level - 1
Living Room: 18 X 12 Level - 1
Laundry Room: 6 X 7 Level - 2
Local Schools
School District: Defiance CSD
Listed By / Shown By
Listed By
Agency Name: D.R. Horton Realty of Ohio, In
Agent Name: James McKinney

Shown By
Agent Name: Jay Mattlin
Agent Phone: (740) 974-4190 Cell
Agency Title: Key Realty

Estimate Your Payment
Estimated Payment
$ 1,474.58 per month $1,401.51 Principal & Interest $0.00 Property Tax (data not provided by mls) $73.08 Homeowner's Insurance
117 Cypress Hill Drive | MLS# 1891770
This condo located at 117 Cypress Hill Drive, Defiance, OH 43512 is currently listed for sale with an asking price of $250,549. This property was built in 2026 and has 4 bedrooms and 2 full and 1 partial baths with 1658 sq. ft. Cypress Hill Drive is located in the Whispering Pines subdivision within the Defiance CSD school district. Search Whispering Pines real estate on www.brokerjay.com today.