

BEDS4
BATHS2 full 1 partial
SQUARE FEET3,080
MLS#1891986
STATUSActive
PROPERTY TYPEResidential - Single Family
SCHOOLClinton Massie
Property Description
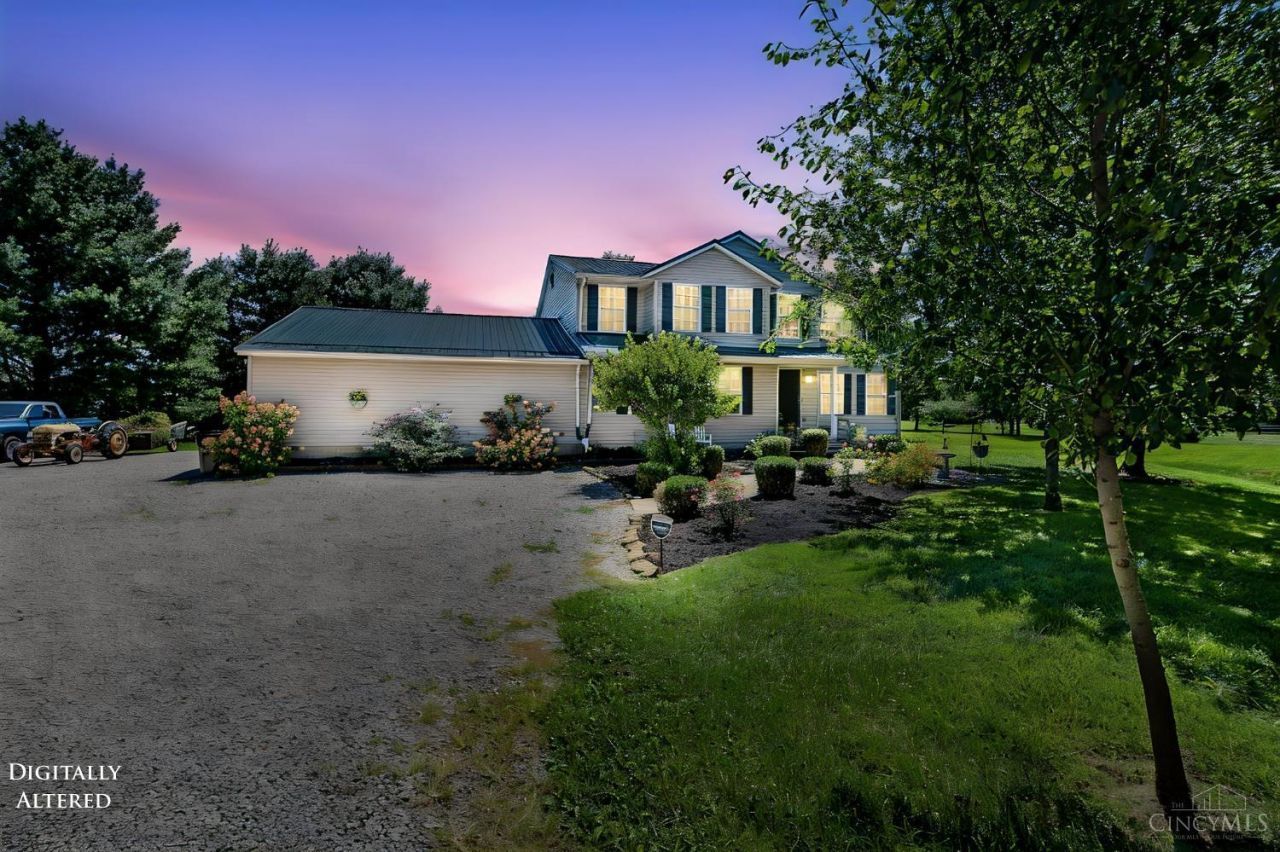
Discover this one-of-a-kind very spacious two-level country home in highly sought after Clinton Massie School District. This beautiful home is designed with plenty of space featuring a total living space of 3,080 Sq. Ft. (4,254 Sq. Ft. w/basement) Offering a living room, family room, kitchen with all stainless-steel appliances, 4 bedrooms, 2 full baths and a 1/2 bath. The unique floor plan offers plenty of room for everyone. The master bedroom is stunning measuring 20x18 with a master bath and huge walk-in closet. This beautiful home also features a 20x20 downstairs bonus room, and an additional 13x20 luxurious movie room upstairs for family movie time. Also, enjoy your time outside relaxing in the hot tub or pool, full playground with playhouse, shed, and a chicken coup. Updates include new roof, all flooring, appliances, sealed basement walls, HVAC, water heater, pool, hot tub, and more! This home truly is a one of a kind. The space this home offers is unbelievable. A must see!
Property Features
Property Type: Residential - Single Family
Basement: Partial
Basement: Yes
Cooling: Ceiling Fans, Central Air
Garage: 3
Heating: Electric, Forced Air
Home Style: Traditional
Lot Size: 5.01 Acres
Roof Type: Metal
Stories: 2.0
Taxes: $3,994
Year Built: 2000
Amenities
Other
Covered Deck/Patio
Hot Tub
Patio
Other
Feature Descriptions
Appliances: Dishwasher, Garbage Disposal, Microwave, Oven/Range, Refrigerator, Wine Cooler, Other
Basement Fatures: Unfinished, Other
Buildings: Shed, Other
Days on Site: 4
Exterior: Block, Vinyl Siding
Family Room: Wall-to-Wall Carpet
Foundation: Block
Garage/Carport: Oversized, Side, Garage Attached
Gas: None
Hot Tub: Yes
Kitchen: Pantry, Counter Bar, Solid Surface Ctr, Vinyl Floor, Wood Cabinets, Other
Lot Dimensions: 233x934x171x63x937
Mechanical Systems: Garage Door Opener, Security System, Sump Pump
Miscellaneous: Attic Storage, Ceiling Fan, Recessed Lights, Smoke Alarm, Other
Outside Features: Access Garbage-Route, Access Mailbox
Parcel #: 300030818000000
Parking: Gravel, Driveway
Primary Bathroom: Tub w/Shower, Other
Primary Bedroom: Bath Adjoins, Walk-in Closet, Dressing Area, Wall-to-Wall Carpet, Other
Rooms Total: 7
Security: yes
Sewer: Septic Tank
Smart Technology: Doors/Locks, Security
SQFT Basement: 1174
Swimming Pool: Above Ground
Swimming Pool: Yes
Tax Abatement: No
Topography: Lake/Pond
Trees: Other
Water: Public
Water Heater: Electric
Window Features: Double Hung, Vinyl, Insulated
Room Sizes
Primary Bedroom: 20 X 18 Level - 2
Bedroom 2: 11 X 11 Level - 2
Bedroom 3: 11 X 11 Level - 2
Bedroom 4: 11 X 11 Level - 2
Dining Room: 12 X 12 Level - 1
Family Room: 22 X 15 Level - 1
Living Room: 14 X 15 Level - 1
Laundry Room: 6 X 8 Level - 1
Recreation Room: 20 X 20 Level - 1
Local Schools
School District: Clinton Massie
Listed By / Shown By
Listed By
Agency Name: Plum Tree Realty
Agent Name: Christina Strickland
Agency Phone: 513-443-5060

Shown By
Agent Name: Jay Mattlin
Agent Phone: (740) 974-4190 Cell
Agency Title: Key Realty

Estimate Your Payment
Estimated Payment
$ 3,858.18 per month $3,350.64 Principal & Interest $332.83 Property Tax $174.71 Homeowner's Insurance
1163 Pratt Road | MLS# 1891986
This single family home located at 1163 Pratt Road, Vernon Township, OH 45107 is currently listed for sale with an asking price of $599,000. This property was built in 2000 and has 4 bedrooms and 2 full and 1 partial baths with 3080 sq. ft. Pratt Road is located within the Clinton Massie school district. Search Vernon Township real estate on www.brokerjay.com today.