

BEDS2
BATHS2 full
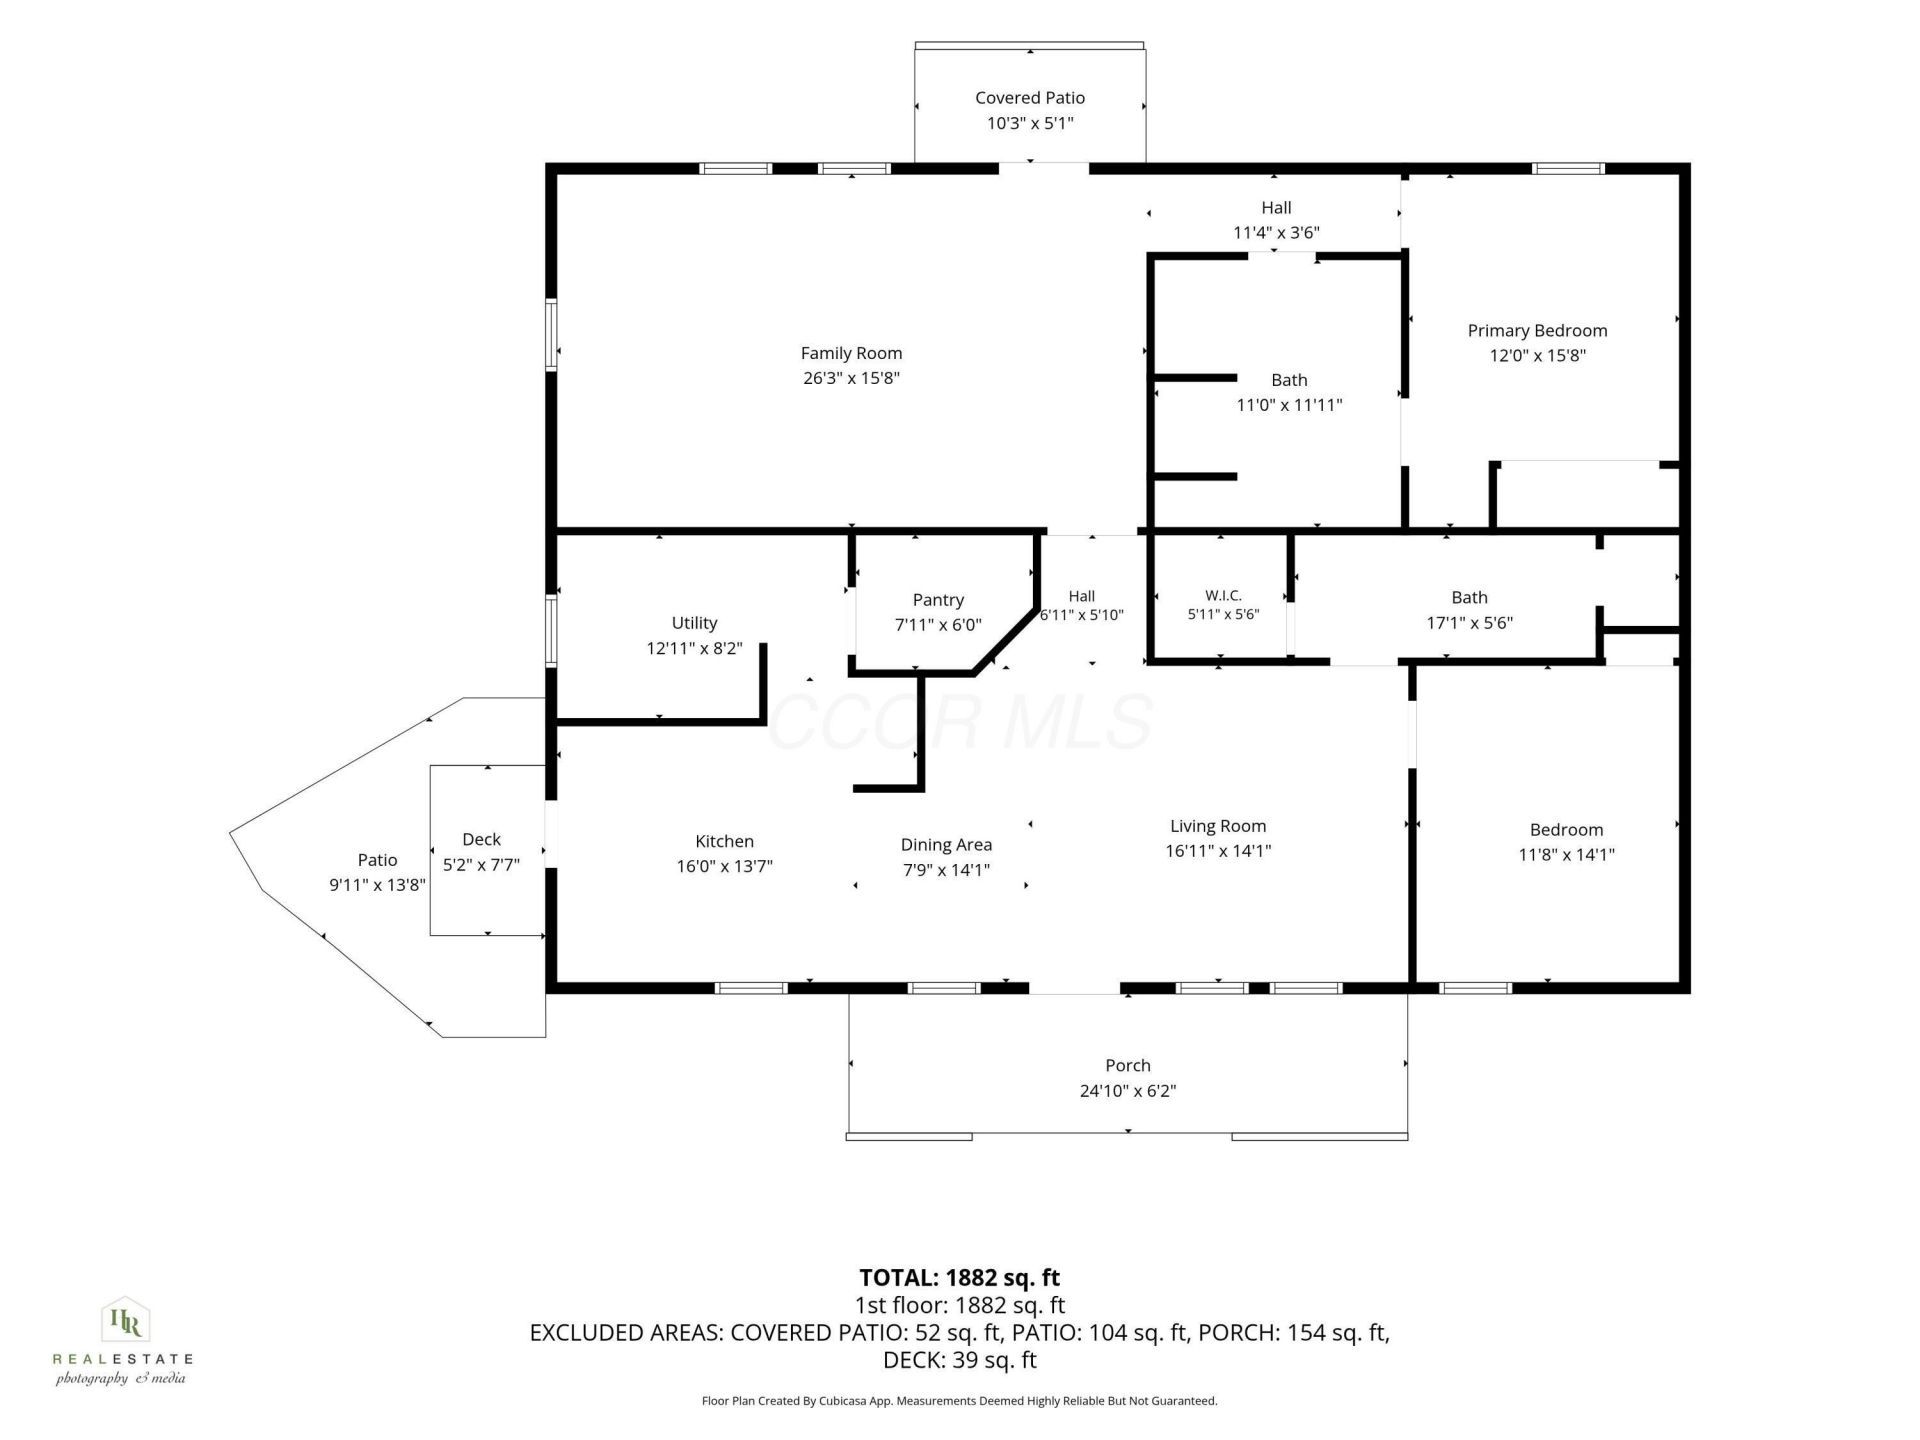
SQUARE FEET1,800
MLS#226031903
STATUSActive
PROPERTY TYPEResidential - Single Family
SCHOOLWEST LIBERTY SALEM LOCAL
Property Description
Located in the highly sought-after West Liberty Salem Schools and in the quaint village of Kingscreek. NEW home, custom-built, wELL insulated, Pella windows....2 bedrooms with 2 full baths, 2 laundry rooms, and an area to add a 3rd bedroom. Kitchen with solid natural wood cabinets includes a Walk-in pantry and quality stainless steel appliances. Master bedroom has a walk-in closet, master bathroom includes a tub and a walk-in shower. This home also has Electric heat and a ventless propane wall heater for backup heat. On a beautiful, serene 2.8 acres with mature trees. New well and septic. There is a detached 2+ car garage (220 electric) with a 2nd floor that is not yet completely remodeled, but it has a separate entrance which can be a recreation room/office and has a balcony deck. You can turn around in the circular drive. Beautiful flowers, concrete patio, and 2 porches to enjoy the surroundings. Ballpark down the road to enjoy as well.
Property Features
Property Type: Residential - Single Family
Cooling: Window Unit(s)
Fireplaces: 1
Fuel Type: Electric, Propane
Garage: 2
Heating: Baseboard, Electric, Propane
Home Style: Ranch
Lot Size: 2.78 Acres
Taxes: $3,187
Year Built: 2020
Feature Descriptions
Days on Site: 12
Exterior: Aluminum Siding
Fireplace: One, Gas Log
Flooring: Laminate
Parcel #: I30-09-12-15-00-004-00
Parking: Detached Garage
Windows: Insulated All
Local Schools
School District: WEST LIBERTY SALEM LOCAL
Listed By / Shown By
Listed By
Agency Name: Coldwell Banker Heritage
Agent Name: Jennifer R Coey
Agency Phone: 937-429-4500

Shown By
Agent Name: Jay Mattlin
Agent Phone: (740) 974-4190 Cell
Agency Title: Key Realty

Estimate Your Payment
Estimated Payment
$ 2,371.96 per month $2,001.99 Principal & Interest $265.58 Property Tax $104.39 Homeowner's Insurance
1152 Kennard Kingscreek Road | MLS# 226031903
This single family home located at 1152 Kennard Kingscreek Road, Urbana, OH 43078 is currently listed for sale with an asking price of $357,900. This property was built in 2020 and has 2 bedrooms and 2 full baths with 1800 sq. ft. Kennard Kingscreek Road is located within the WEST LIBERTY SALEM LOCAL school district. Search Urbana real estate on www.brokerjay.com today.