

BEDS3
BATHS2 full
SQUARE FEET1,698
MLS#964747
STATUSPending/Show for Backup
PROPERTY TYPEResidential - Single Family
SUBDIVISIONBuckingham
SCHOOLTipp City
Property Description
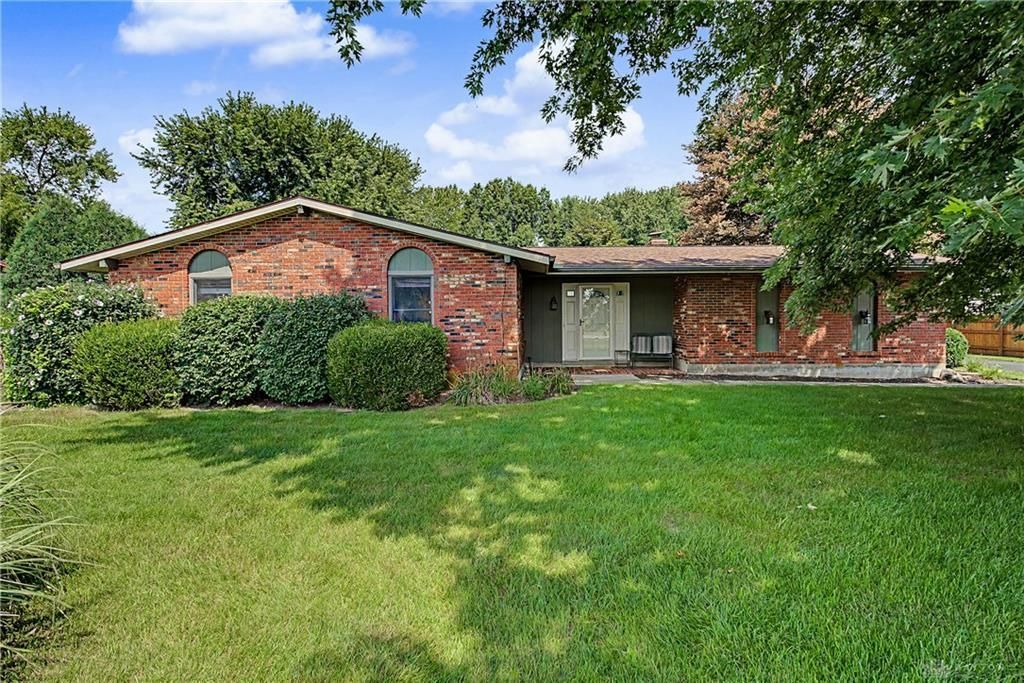
Welcome home to this beautifully maintained 3-bedroom, 2-bath home situated on approximately 0.7 acres in desirable Monroe Township and Tipp City School District. Offering a wonderful combination of space, comfort, and thoughtful updates, this home is ready to enjoy! Inside, you’ll find a spacious living room along with an inviting family room featuring vaulted ceilings and a wood-burning fireplace, creating the perfect space to gather and relax. All three bedrooms are generously sized, and both bathrooms have been beautifully updated. Outside, there is plenty of room to enjoy the peaceful setting. Start your morning with coffee on the welcoming front porch or spend evenings relaxing and entertaining on the back patio. The 2-car attached garage even features a convenient garage-door screen, allowing you to enjoy the fresh air while keeping the bugs out. Recent improvements include a new roof in 2024, new Andersen front and rear storm doors. Campbell’s septic pumped and certified system August 2026. New HVAC 2022. Bathroom Remodel 2025. With large bedrooms, multiple living spaces, a generous lot, valuable updates, and a great Monroe Township location, this well-cared-for home is ready to welcome its next owner!
Property Features
Property Type: Residential - Single Family
Cooling: Central
Fireplaces: 1
Garage: 2 car attached
Heating: Forced Air, Natural Gas
Lot Size: 0.72 Acres
Stories: 1.0
Taxes: $3,488
Year Built: 1972
Feature Descriptions
Appliance Features: Dishwasher, Dryer, Range, Refrigerator, Washer, Water Softener
Basement Features: Slab
Days on Site: 3
Exterior: Brick
Fireplace. Features: One, Woodburning
Garage Features: 2 Car, Attached, Opener
Outside Features: Patio, Porch
Utilities: Septic, Well
Room Sizes
Entry Room: 14 X 7 Level - Main
Living Room: 16 X 12 Level - Main
Dining Room: 15 X 12 Level - Main
Kitchen: 13 X 12 Level - Main
Family Room: 13 X 15 Level - Main
Primary Bedroom: 15 X 13 Level - Main
Bedroom: 10 X 12 Level - Main
Bedroom: 10 X 14 Level - Main
Utility Room: 6 X 3 Level - Main
Local Schools
School District: Tipp City
Listed By / Shown By
Listed By
Agency Name: RE/MAX Alliance Realty
Agency Phone: (937) 667-1950
Shown By
Agent Name: Jay Mattlin
Agent Phone: (740) 974-4190 Cell
Agency Title: Key Realty

Estimate Your Payment
Estimated Payment
$ 1,996.84 per month $1,621.62 Principal & Interest $290.67 Property Tax $84.55 Homeowner's Insurance
115 Michaels Road | MLS# 964747
This single family home located at 115 Michaels Road, Tipp City, OH 45371 is currently listed for sale with an asking price of $289,900. This property was built in 1972 and has 3 bedrooms and 2 full baths with 1698 sq. ft. Michaels Road is located in the Buckingham subdivision within the Tipp City school district. Search Buckingham real estate on www.brokerjay.com today.