

BEDS3
BATHS3 full
SQUARE FEET3,486
MLS#1890877
STATUSPending
PROPERTY TYPEResidential - Single Family
SUBDIVISIONLong Meadow
SCHOOLTalawanda
Property Description
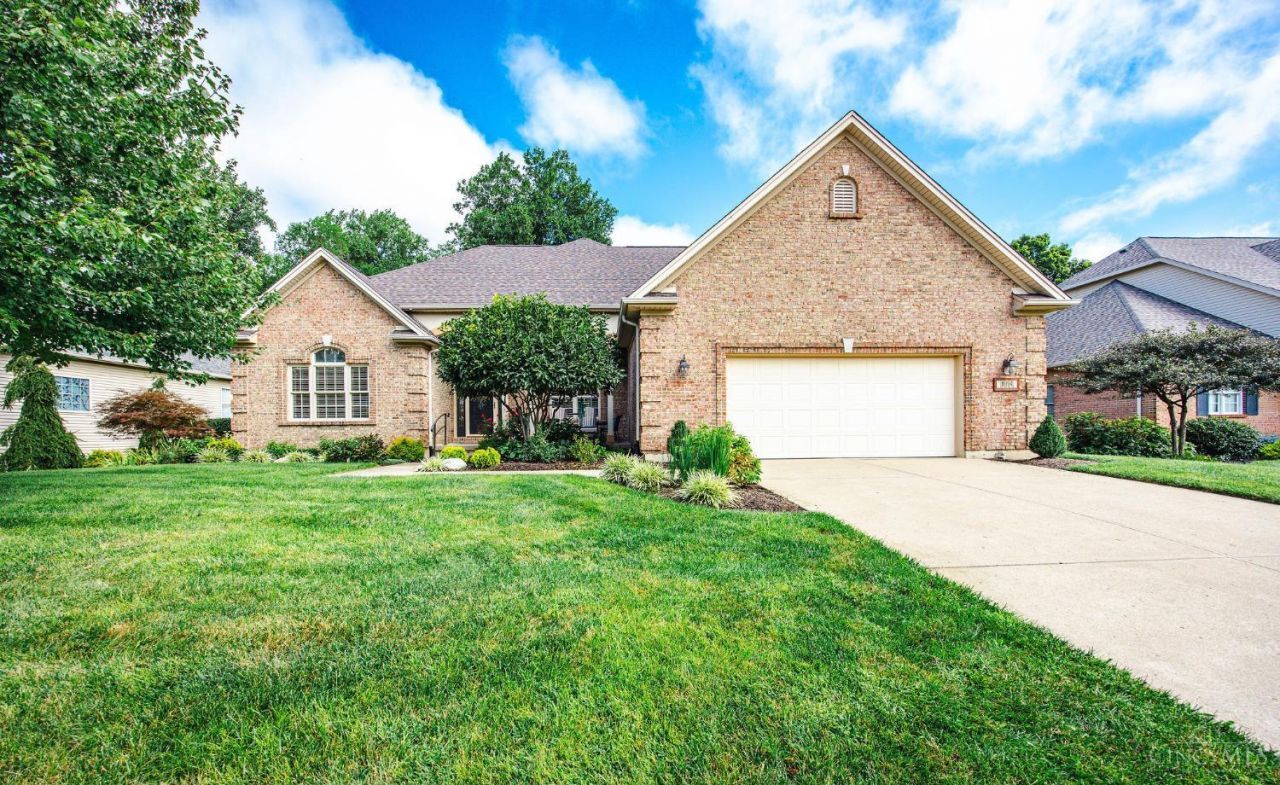
A true standout in the Oxford market! Exceptional curb appeal welcomes you into a beautiful entry and great room with soaring 12' ceilings and spacious, light-filled living areas. The kitchen offers generous workspace and an inviting eat-in dining area. Step outside to the screened porch overlooking peaceful wooded viewsa wonderful spot for morning coffee or relaxing at the end of the day. This 3-bedroom ranch features 3 full baths, first-floor laundry and a spacious primary suite. The walkout lower level adds a family room, study, wet bar and unfinished space ideal for storage, a workshop or potential additional bedroom. A new roof and water softener, plus an irrigation system, add to the home's appeal. Just steps from the City park in one of Oxford's most coveted neighborhoods!
Property Features
Property Type: Residential - Single Family
Basement: Yes
Basement: Full
Cooling: Central Air
Fireplaces: 1
Garage: 2
Heating: Forced Air, Gas
Home Style: Ranch
Lot Size: 0.34 Acres
Roof Type: Shingle
Stories: 1.0
Taxes: $6,064
Year Built: 2005
Amenities
9Ft + Ceiling
Multi Panel Doors
Deck
Patio
Feature Descriptions
Appliances: Dishwasher, Dryer, Garbage Disposal, Microwave, Oven/Range, Refrigerator, Washer, Other
Basement Fatures: Part Finished, Walkout, Other
Days on Site: 9
Exterior: Vinyl Siding
Fireplace Features: Gas
Flex Rooms: Media Room
Foundation: Poured
Garage/Carport: Garage Attached
Gas: Natural
Kitchen: Wood Floor
Parcel #: H4100142000001
Parking: On Street, Driveway
Primary Bathroom: Shower, Double Vanity, Tub, Jetted Tub
Primary Bedroom: Wall-to-Wall Carpet
Rooms Total: 8
Sewer: Public Sewer
SQFT Basement: 1303
Tax Abatement: No
Water: Public
Water Heater: Gas
Window Features: Double Hung, Vinyl, Insulated
Room Sizes
Primary Bedroom: 16 X 15 Level - 1
Bedroom 2: 15 X 13 Level - 1
Bedroom 3: 13 X 12 Level - 1
Breakfast Room: 12 X 10 Level - 1
Dining Room: 12 X 11 Level - 1
Entry: 11 X 7 Level - 1
Living Room: 22 X 16 Level - 1
Laundry Room: 9 X 7 Level - 1
Local Schools
School District: Talawanda
Listed By / Shown By
Listed By
Agency Name: Keller Williams Seven Hills Re
Agent Name: Melissa Friede
Agency Phone: 513-371-5070

Shown By
Agent Name: Jay Mattlin
Agent Phone: (740) 974-4190 Cell
Agency Title: Key Realty

Estimate Your Payment
Estimated Payment
$ 3,654.01 per month $2,992.64 Principal & Interest $505.33 Property Tax $156.04 Homeowner's Insurance
115 Hunter Woods Drive | MLS# 1890877
This single family home located at 115 Hunter Woods Drive, Oxford, OH 45056 is currently listed for sale with an asking price of $535,000. This property was built in 2005 and has 3 bedrooms and 3 full baths with 3486 sq. ft. Hunter Woods Drive is located in the Long Meadow subdivision within the Talawanda school district. Search Long Meadow real estate on www.brokerjay.com today.